Sign In or Create a Free Account to see full details of this property
Key Facts
Key facts for 46 Euclid Avenue
Property Type
House, 2 1/2 Storey
Parking
Carport 2 garage, 0 parking
MLS #
C14129874
Size
2500-3000 sqft
Basement
Finished,Separate Entrance
Listed on
2026-10-29
Lot size
16 x 96.0
Tax
$8,377.90 /yr
Days on Market
1
Approximate Age
-
Maintenance Fee
-
Description
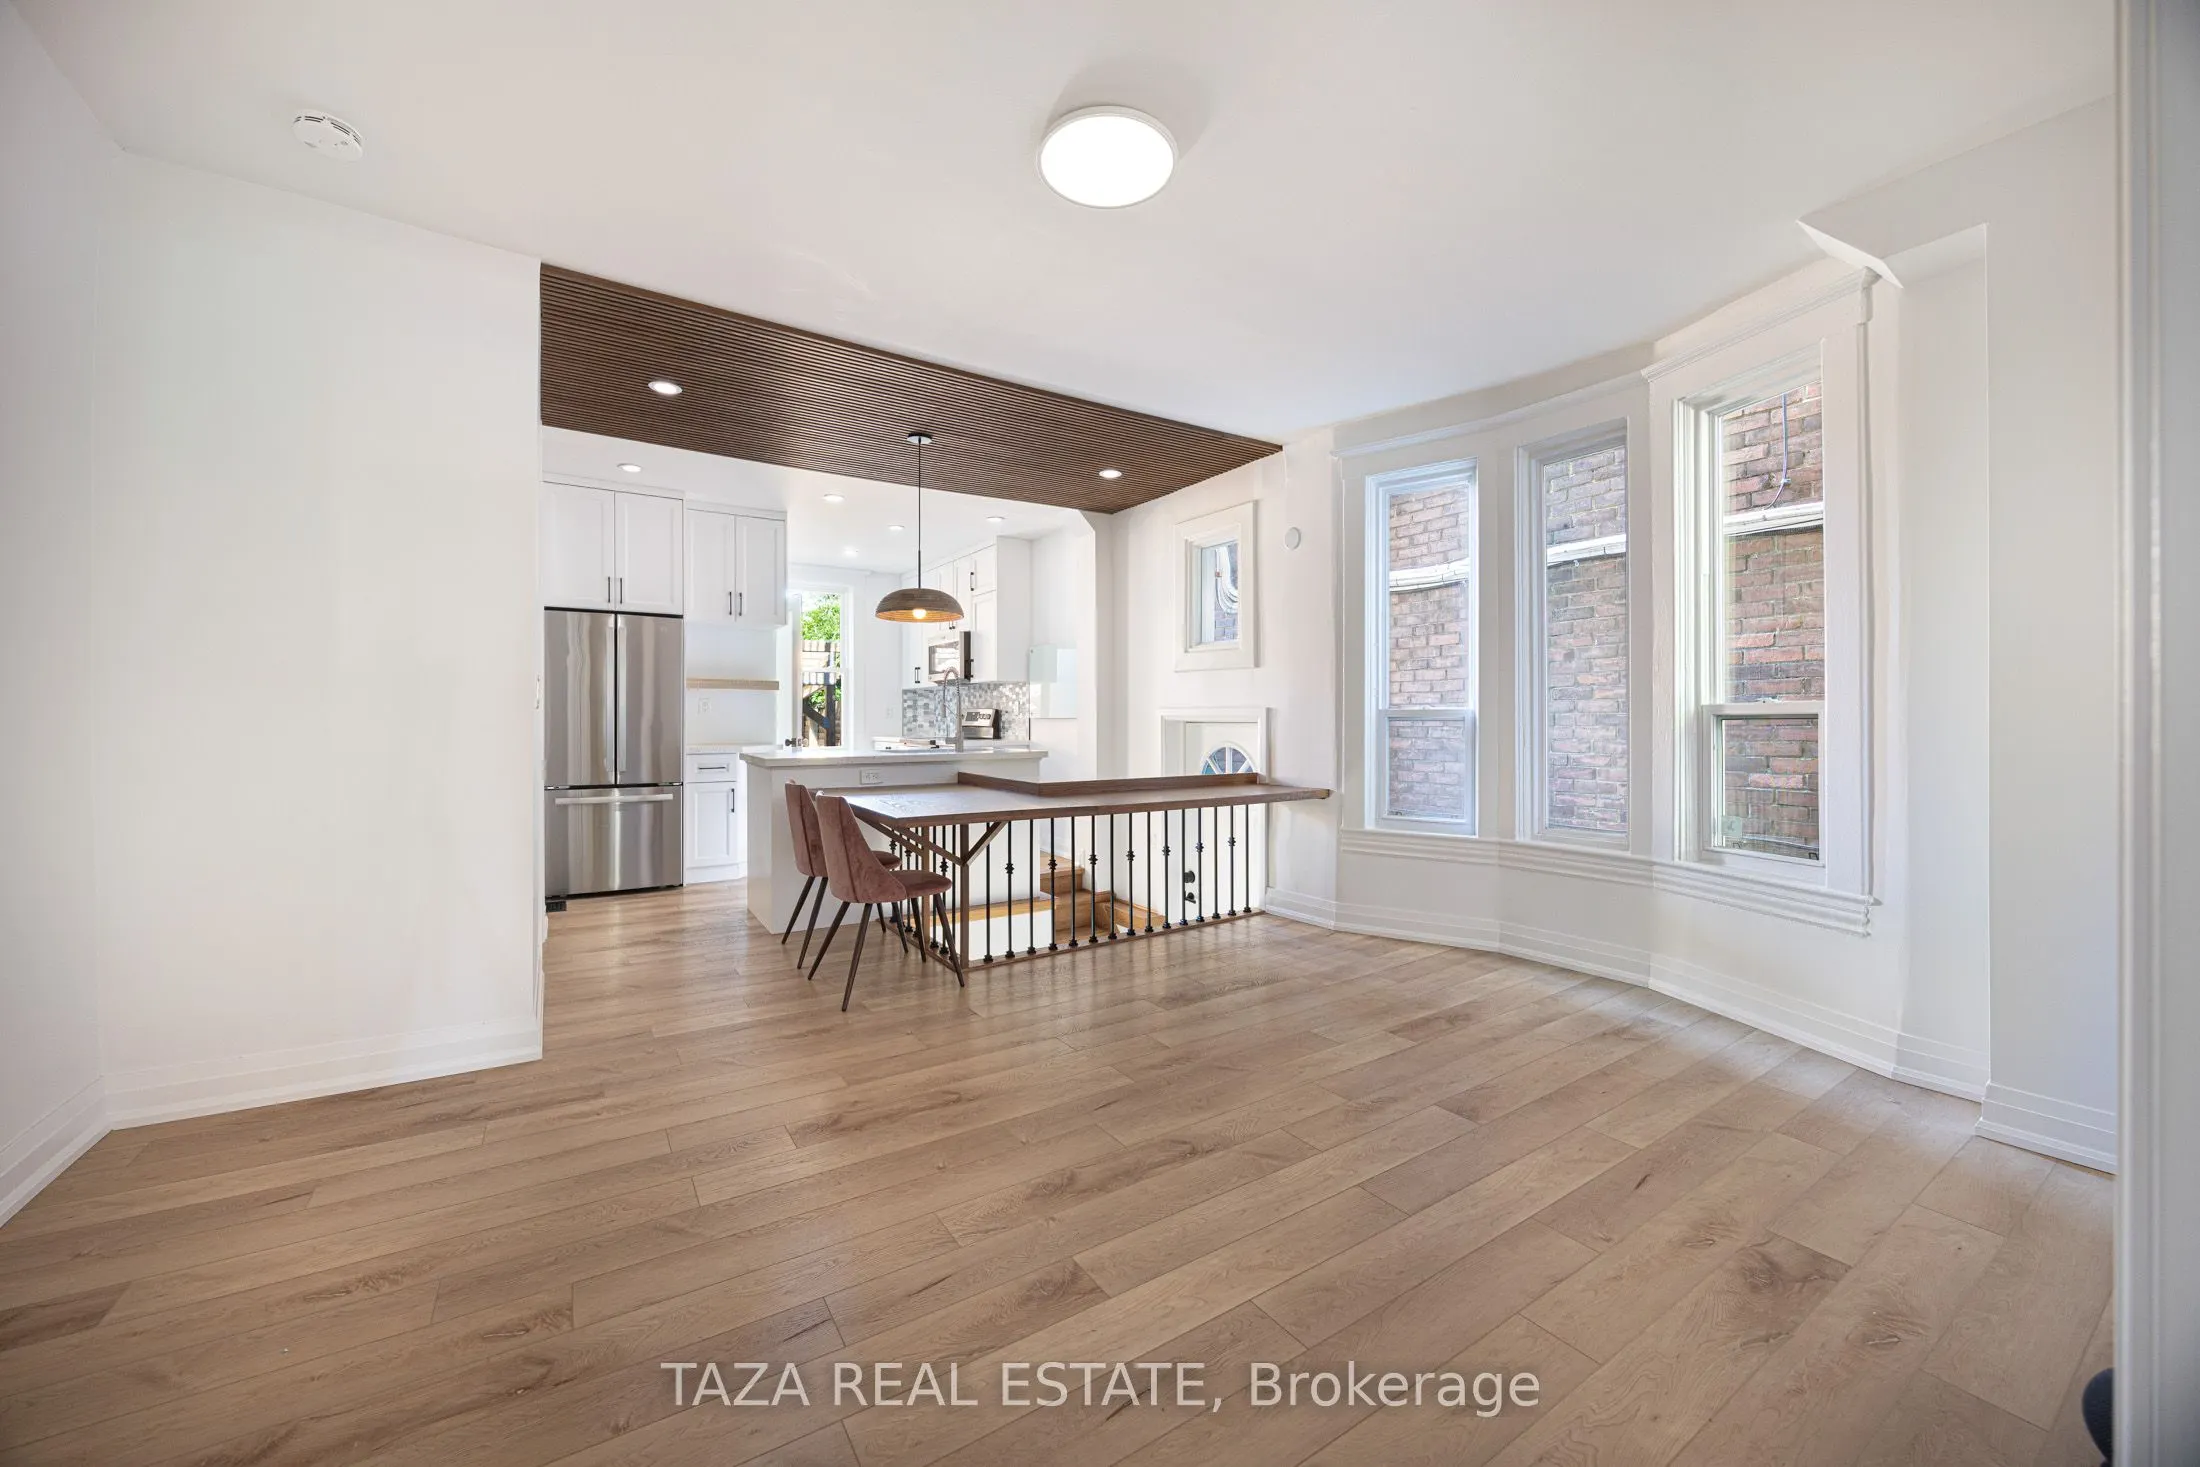
Rarely Offered, Fully Detached Victorian Legal Duplex On One Of Trinity Bellwoods' Most Sought-After Tree-Lined Streets. Beautifully Renovated Throughout, This Detached Home Offers Incredible Outdoor Living & Excellent Income Potential In One Of Toronto's Most Coveted Neighbourhoods. Featuring Two S...elf-Contained Suites With Separate Entrances, Two Full Kitchens, Two Laundry Areas And A Finished Lower Level. Live In One Suite And Rent The Other, Rent Both Units, Or Accommodate Multi-Generational Living. Enjoy Multiple Outdoor Living Spaces, Including An Updated Front Patio And An Expansive 336 Sq. Ft. Rooftop Terrace With CN Tower Views - Perfect For Outdoor Dining, Entertaining Or Relaxing Above The City. A Secure Covered Two-Car Carport With Rear Laneway Access And Separate Pedestrian Access Is A Rare Luxury In The Heart Of Downtown Toronto. Extensively Renovated Throughout, Additional Updates Include A New Roof (2022), New High Efficiency Furnace & Central A/C (2022), Updated Venting Systems & New Smoke & Carbon Monoxide Detectors. Located Just Steps From Trinity Bellwoods Park, Queen West & Dundas West, Surrounded By Restaurants, Cafes, Boutiques, Shops, Parks & Transit. Experience The Walkability, Energy & Lifestyle That Make Trinity Bellwoods One Of Toronto's Most Coveted Neighbourhoods.
Full Property Details
Interior
Bedrooms
5
Bedrooms Plus
2
Total Bedrooms
7
Washrooms
3
Square Footage
2500-3000 sqft
Basement
Finished,Separate Entrance
Heating Source
Gas
Heating Fuel
Forced Air
Air Conditioning
Central Air
Family Room
Yes
Kitchens
2
Total Kitchens
2
Fireplace Features
No
Bedrooms
5
Bedrooms Plus
2
Total Bedrooms
7
Washrooms
3
Square Footage
2500-3000 sqft
Basement
Finished,Separate Entrance
Heating Source
Gas
Heating Fuel
Forced Air
Air Conditioning
Central Air
Family Room
Yes
Kitchens
2
Total Kitchens
2
Fireplace Features
No
Exterior
Depth
96.0
Front
16.37
Driveway
Lane
Lot Size
16 x 96.0 ft
Pool
None
Waterfront
None
Parking Spaces
0
Total Parking Spaces
2.00
Parking Description
Carport
Garage Spaces
2
Depth
96.0
Front
16.37
Driveway
Lane
Lot Size
16 x 96.0 ft
Pool
None
Waterfront
None
Parking Spaces
0
Total Parking Spaces
2.00
Parking Description
Carport
Garage Spaces
2
Building Description
Style
2 1/2 Storey
Home Type
House
Subtype
Detached
Property Orientation
West
Exterior Finish
Brick
Sewers
Sewer
Water Supply
Municipal
Possession Date
No Data
Style
2 1/2 Storey
Home Type
House
Subtype
Detached
Property Orientation
West
Exterior Finish
Brick
Sewers
Sewer
Water Supply
Municipal
Possession Date
No Data
Community
Community
Trinity-Bellwoods
Community
Trinity-Bellwoods
Taxes & Fees
Taxes
$8,377.90 /yr
Tax Year
2025
Occupancy
Vacant
Taxes
$8,377.90 /yr
Tax Year
2025
Occupancy
Vacant
Room Types
Bedroom
-
Dimensions 11.25 x 11.91 feet
133.99 sqft
Bedroom 2
Large Window, Laminate
Dimensions 14.6 x 14.17 feet
206.88 sqft
Bedroom 3
W/O To Terrace, Laminate
Dimensions 11.75 x 15.72 feet
184.71 sqft
Bedroom 4
-
Dimensions 13.12 x 14.9 feet
195.49 sqft
Bedroom 5
-
Dimensions 9.02 x 3.87 feet
34.91 sqft
Den
Laminate
Dimensions 10.76 x 7.71 feet
82.96 sqft
Kitchen
Stainless Steel Appl, Combined w/Dining, W/O To Yard
Dimensions 28.58 x 14.67 feet
419.27 sqft
Kitchen
Backsplash, Tile Floor, Stainless Steel Appl
Dimensions 6.59 x 10.76 feet
70.91 sqft
Living Room
-
Dimensions 13.29 x 12.5 feet
166.12 sqft
Living Room
French Doors, Large Window, Laminate
Dimensions 18.73 x 9.71 feet
181.87 sqft
Similar Properties(No results)
Mortgage Calculator
Calculate your estimated monthly mortgage payment
Price
$2,659,000
$
%
%
Total cost of mortgage
$0
Monthly payment
By clicking Save, we will calculate your estimated mortgage for all properties using the saved values (down payment percentage, interest rate, and amortization).
The accuracy and applicability of this calculator are not guaranteed.