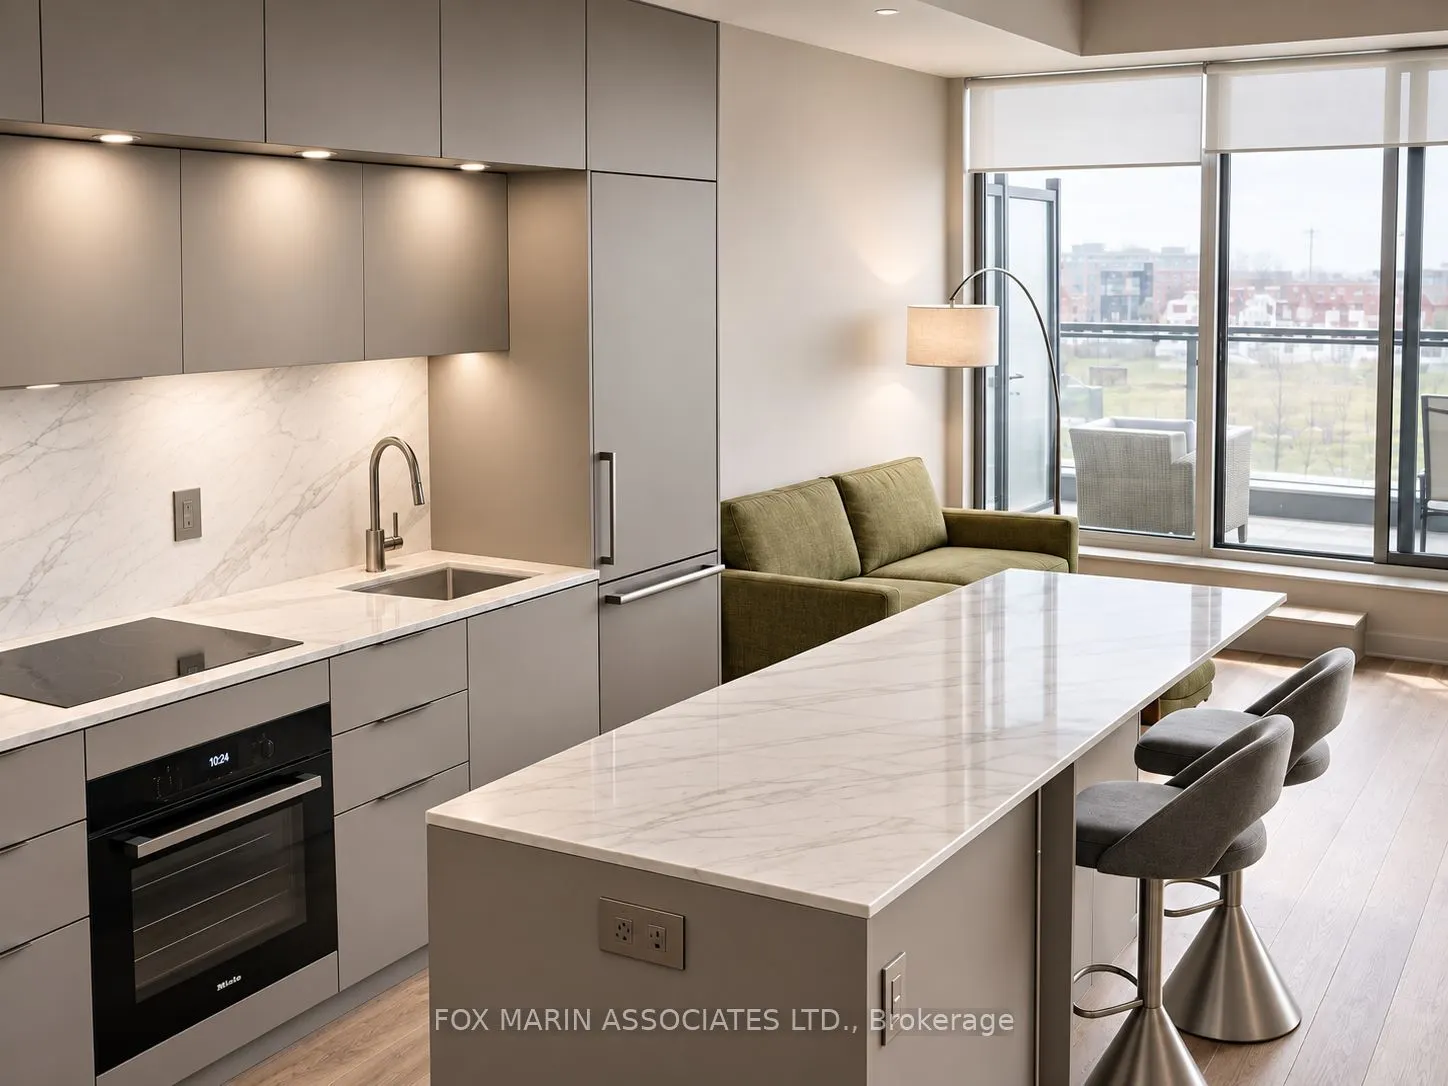
A little more balcony, a little more breathing room. This one-bedroom plus den suite at One Park Place South Tower pairs an efficient layout with unobstructed views over Regent Park's athletic grounds, where the running track, soccer field and hockey rink bring the neighbourhood's energy into view. ...Floor-to-ceiling windows give the space an airy feel, while the galley kitchen keeps daily life beautifully organized. Built-in appliances and a large island with room for seating make it easy to prepare dinner, pull up a stool or keep the conversation going while you cook. The den offers flexibility for a dedicated workspace or reading nook, and a walk-in laundry closet keeps practical essentials tucked away. Outside, the generous 137-square-foot balcony gives you room to create a proper outdoor retreat. Set out a table, add a few favourite plants and make fresh air part of your everyday routine. One parking space and a locker conveniently located on the same floor complete the offering. The building's amenities make downtime easy to plan: fit in a workout at the gym, meet a neighbour for basketball or squash, settle into the movie room or enjoy a game of billiards. Beyond your door, Regent Park offers an impressive collection of places to move, gather and explore. Take a stroll through the neighbourhood's central park, swim at the Pam McConnell Aquatic Centre or discover activities at the Regent Park Community Centre. Daniels Spectrum brings arts, performances and community programming close to home, with its welcoming café offering another spot to pause. Meet friends at Café ZUZU, pick up groceries at FreshCo or wander toward Cabbagetown for independent shops and historic streets. With the 505 Dundas streetcar nearby and additional TTC connections along Parliament, getting around the city fits naturally into your day. A home with thoughtful storage, space to work and an outdoor setting that makes staying in feel like a plan.
Full Property Details
Interior
Bedrooms
1
Bedrooms Plus
1
Total Bedrooms
2
Washrooms
1
Square Footage
600-699 sqft
Basement
None
Heating Source
Gas
Heating Fuel
Forced Air
Air Conditioning
Central Air
Family Room
No
Kitchens
1
Total Kitchens
1
Fireplace Features
No
Bedrooms
1
Bedrooms Plus
1
Total Bedrooms
2
Washrooms
1
Square Footage
600-699 sqft
Basement
None
Heating Source
Gas
Heating Fuel
Forced Air
Air Conditioning
Central Air
Family Room
No
Kitchens
1
Total Kitchens
1
Fireplace Features
No
Exterior
Driveway
None
Parking Spaces
1
Total Parking Spaces
1.00
Parking Description
None
Garage Spaces
1
Balcony
Open
Driveway
None
Parking Spaces
1
Total Parking Spaces
1.00
Parking Description
None
Garage Spaces
1
Balcony
Open
Building Description
Style
Apartment
Home Type
Condo
Subtype
Condo Apartment
Year Built
11-15
Property Orientation
East
Exterior Finish
Brick Front,Concrete
Possession Date
1/1/2027
Locker
Owned
Style
Apartment
Home Type
Condo
Subtype
Condo Apartment
Year Built
11-15
Property Orientation
East
Exterior Finish
Brick Front,Concrete
Possession Date
1/1/2027
Locker
Owned
Community
Community
Regent Park
Community
Regent Park
Taxes & Fees
Occupancy
Tenant
Common Elements
Included
Heating
Included
Parking
Included
Water
Included
Occupancy
Tenant
Common Elements
Included
Heating
Included
Parking
Included
Water
Included
Other
Pets
Yes-with Restrictions
Pets
Yes-with Restrictions
Room Types
Den
Laminate
Dimensions 6.76 x 9.51 feet
64.29 sqft
Kitchen
B/I Appliances, Centre Island, Galley Kitchen
Dimensions 11.52 x 11.32 feet
130.41 sqft
Living Room
East View, W/O To Balcony, Window Floor to Ceiling