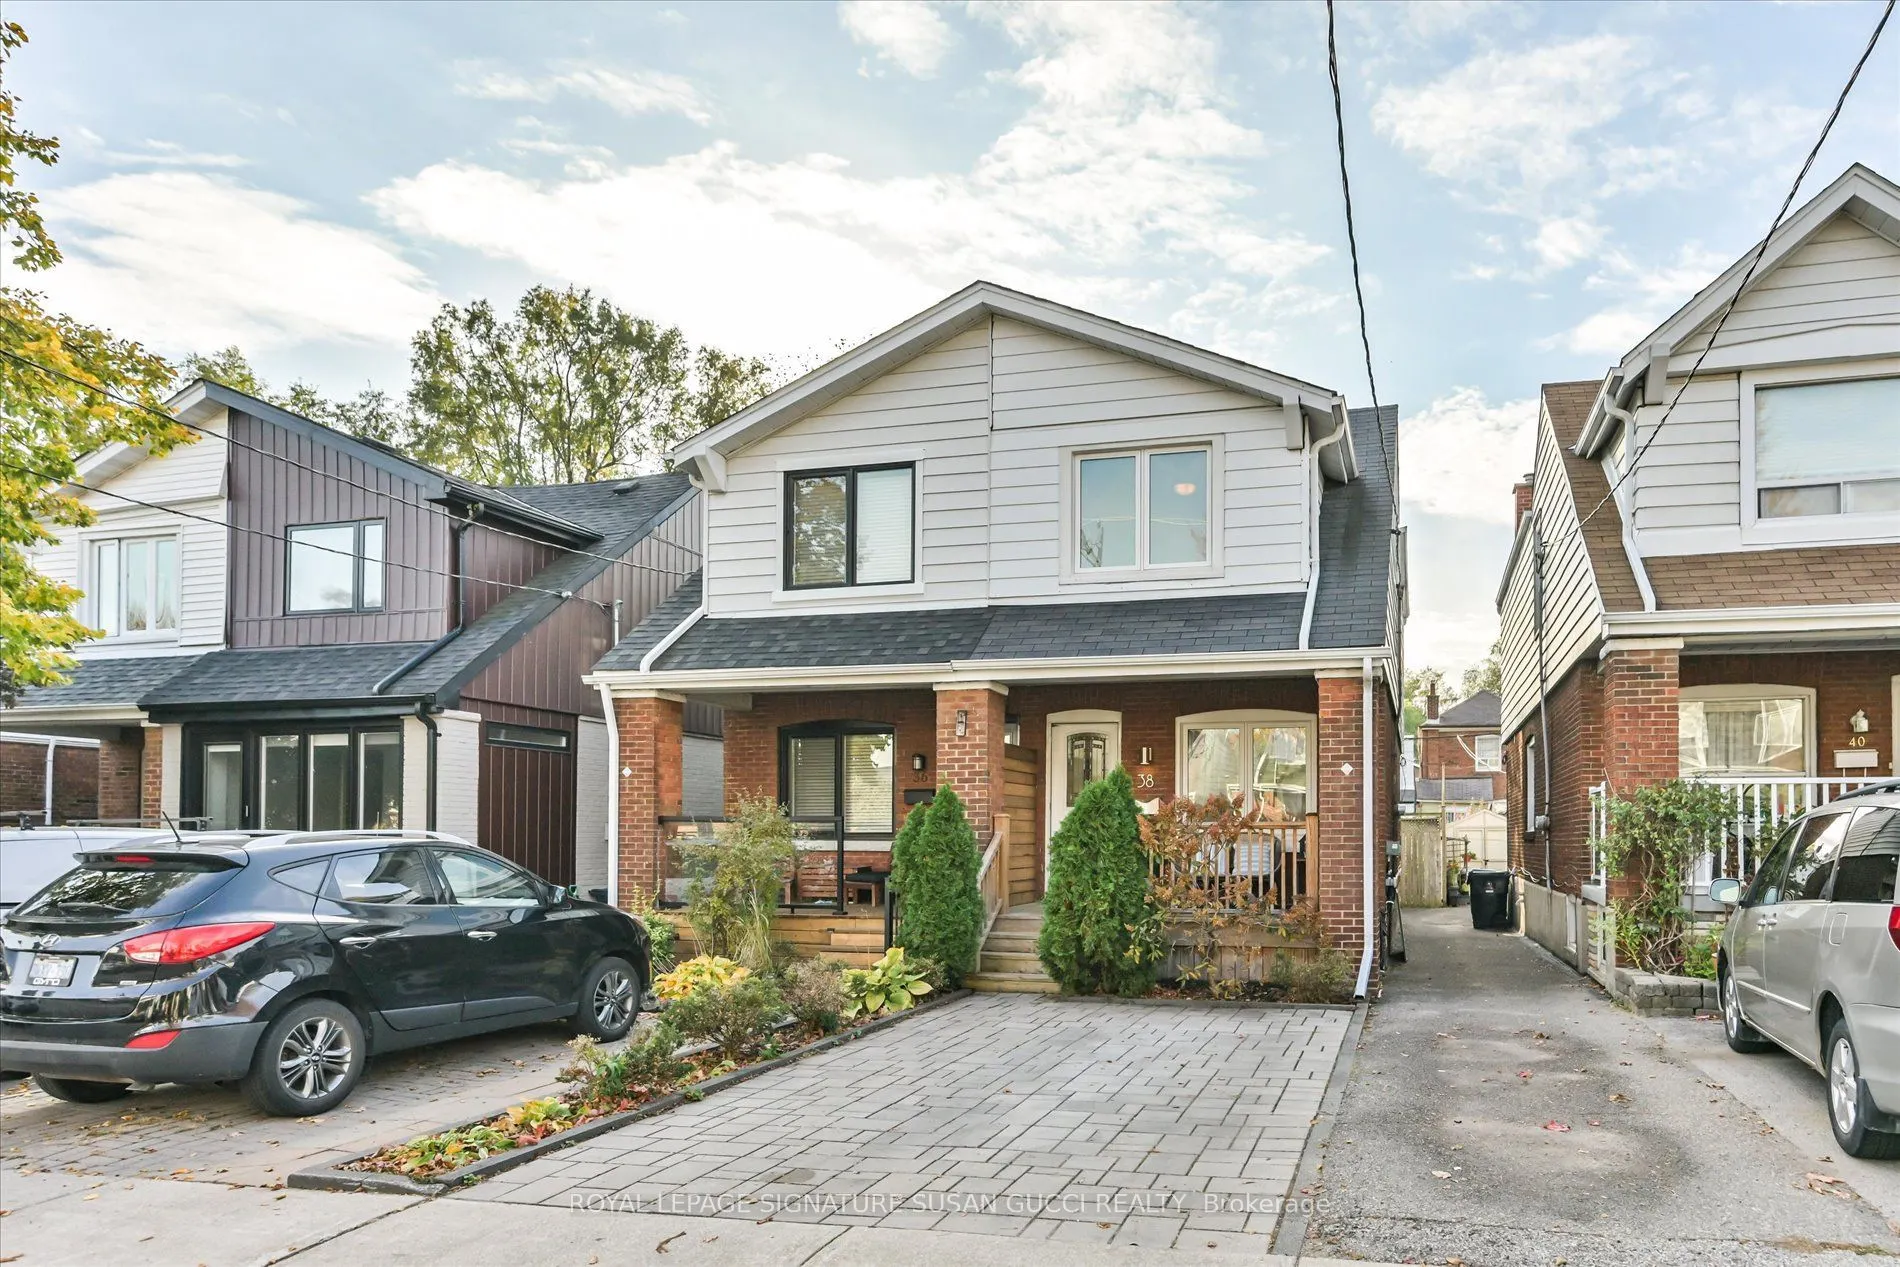
A charming 3-bedroom, 3 bathroom semi nestled on one of Danforth Village's most sought-after family-friendly streets. This inviting home blends character, thoughtful updates and everyday convenience, making it an ideal place for a young family to put down roots. Step inside to a bright, welcoming in...terior featuring a beautifully renovated kitchen, three good-sized bedrooms and the added convenience of a rare main-floor powder room. Upstairs, the stunning renovated bathroom offers a luxurious soaker tub - the perfect place to unwind at the end of the day. The spacious principal bedroom features an oversized closet, while the rear mudroom addition provides that much-needed extra storage for busy family life.The lower level offers impressive ceiling height for the area, creating comfortable additional living space for movie nights, a kids' play area, a home gym or work-from-home setup, complete with a renovated 3-piece bathroom. Enjoy morning coffee on the charming front porch, or head out to your private, fully fenced backyard - a wonderful space for children to play, summer barbecues and entertaining family and friends. A legal front pad provides the added bonus of convenient private parking. Families will appreciate the excellent school options, including R.H. McGregor, Cosburn Middle School and École élémentaire La Mosaïque. Enjoy the best of both worlds: the peaceful, tree-lined streets of East York and the shops, restaurants and vibrant community life of The Danforth. Greenwood subway station is approximately an 11-12 minute walk away. A wonderful opportunity to grow, make memories and enjoy everything this much-loved neighbourhood has to offer! **OPEN HOUSE SAT NOV 7 AND SUN NOV 8, 2:00-4:00PM**
Full Property Details
Interior
Bedrooms
3
Total Bedrooms
3
Washrooms
3
Square Footage
700-1100 sqft
Basement
Finished
Heating Source
Gas
Heating Fuel
Heat Pump
Air Conditioning
Other
Family Room
No
Kitchens
1
Total Kitchens
1
Fireplace Features
No
Bedrooms
3
Total Bedrooms
3
Washrooms
3
Square Footage
700-1100 sqft
Basement
Finished
Heating Source
Gas
Heating Fuel
Heat Pump
Air Conditioning
Other
Family Room
No
Kitchens
1
Total Kitchens
1
Fireplace Features
No
Exterior
Depth
95.0
Front
17.33
Acreage
< .50
Driveway
Front Yard Parking
Lot Size
17 x 95.0 ft
Pool
None
Parking Spaces
1
Total Parking Spaces
1.00
Parking Description
None
Garage Spaces
0
Depth
95.0
Front
17.33
Acreage
< .50
Driveway
Front Yard Parking
Lot Size
17 x 95.0 ft
Pool
None
Parking Spaces
1
Total Parking Spaces
1.00
Parking Description
None
Garage Spaces
0
Building Description
Style
2-Storey
Home Type
House
Subtype
Semi-Detached
Property Orientation
West
Exterior Finish
Aluminum Siding,Brick
Sewers
Sewer
Water Supply
Municipal
Possession Date
No Data
Style
2-Storey
Home Type
House
Subtype
Semi-Detached
Property Orientation
West
Exterior Finish
Aluminum Siding,Brick
Sewers
Sewer
Water Supply
Municipal
Possession Date
No Data
Community
Community
Danforth Village-East York
Community
Danforth Village-East York
Taxes & Fees
Taxes
$4,918.46 /yr
Tax Year
2026
Occupancy
Owner
Taxes
$4,918.46 /yr
Tax Year
2026
Occupancy
Owner
Room Types
Bedroom 2
Hardwood Floor, Closet, Window
Dimensions 12.99 x 7.87 feet
102.23 sqft
Bedroom 3
Hardwood Floor, Closet, Window
Dimensions 13.02 x 6.33 feet
82.42 sqft
Dining Room
Hardwood Floor, Pot Lights, Window
Dimensions 9.73 x 9.73 feet
94.67 sqft
Kitchen
Hardwood Floor, Quartz Counter, W/O To Sunroom
Dimensions 12.81 x 9.04 feet
115.8 sqft
Living Room
Hardwood Floor, Pot Lights, Window
Dimensions 12.81 x 8.92 feet
114.27 sqft
Primary Bedroom
Hardwood Floor, Double Closet, Window
Dimensions 14.03 x 10.43 feet
146.33 sqft
Recreation
Broadloom, Pot Lights, Above Grade Window
Dimensions 15.68 x 12.24 feet
191.92 sqft
Sunroom
Hardwood Floor, W/O To Deck, Window
Dimensions 5.18 x 7.97 feet
41.28 sqft
Similar Properties(No results)
Mortgage Calculator
Calculate your estimated monthly mortgage payment
Price
$999,000
$
%
%
Monthly payment
By clicking Save, we will calculate your estimated mortgage for all properties using the saved values (down payment percentage, interest rate, and amortization).
The accuracy and applicability of this calculator are not guaranteed.