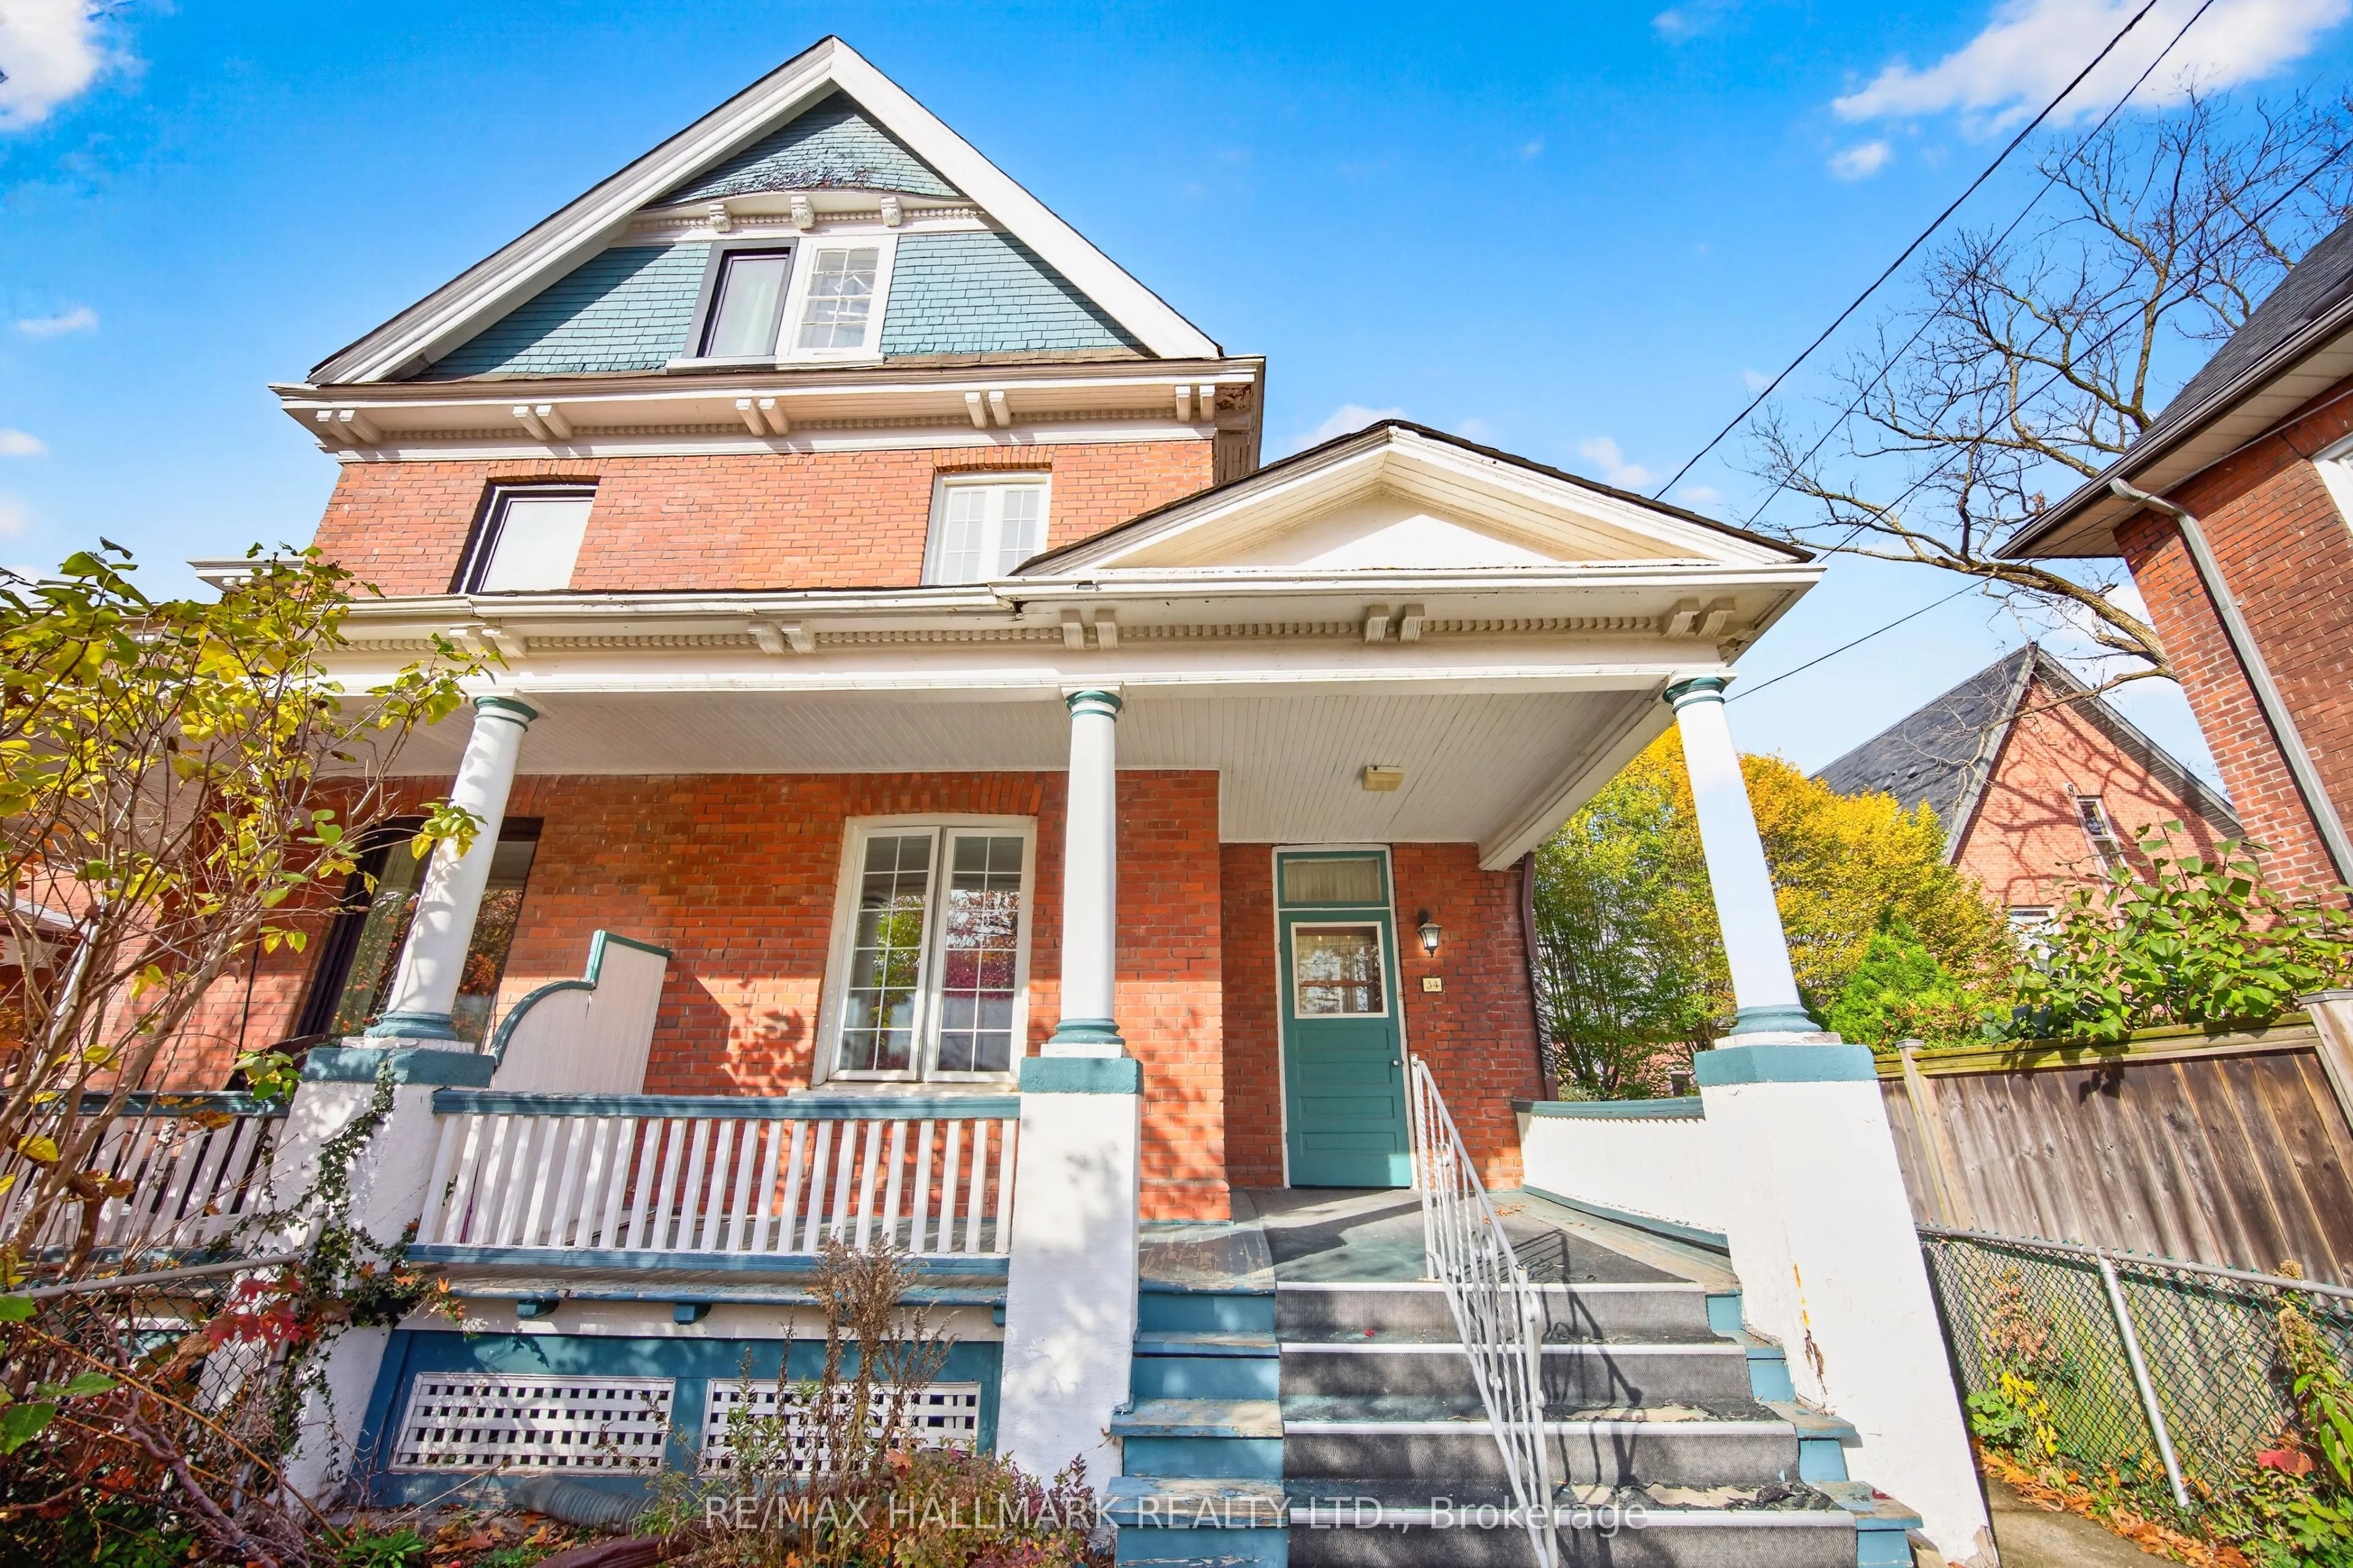
Benlamond Avenue dates back to 1876, when Benjamin Morton and James Lamond Smith registered the subdivision. Built in 1900, this grand old gal boasts double-brick construction, high ceilings, hardwood floors, mouldings, high baseboards, and bedroom doorway transoms. With three stories, five big bedr...ooms, and 126 years of stories woven into its walls, she awaits restoration and rejuvenation. A chance to bring state-of-the-art comfort to the charm of a bygone era when steamers, streetcars and horse-drawn carriages flooded into the area to enjoy the amusement park, the water and the boardwalk.
Full Property Details
Interior
Bedrooms
5
Total Bedrooms
5
Washrooms
2
Square Footage
1500-2000 sqft
Basement
Full,Separate Entrance,Unfinished
Heating Source
Oil
Heating Fuel
Forced Air
Air Conditioning
Central Air
Family Room
No
Kitchens
1
Total Kitchens
1
Fireplace Features
Yes
Bedrooms
5
Total Bedrooms
5
Washrooms
2
Square Footage
1500-2000 sqft
Basement
Full,Separate Entrance,Unfinished
Heating Source
Oil
Heating Fuel
Forced Air
Air Conditioning
Central Air
Family Room
No
Kitchens
1
Total Kitchens
1
Fireplace Features
Yes
Exterior
Depth
128.5
Front
27.29
Lot Size
27 x 128.5 ft
Pool
None
Parking Spaces
0
Total Parking Spaces
0.00
Parking Description
None
Garage Spaces
0
Depth
128.5
Front
27.29
Lot Size
27 x 128.5 ft
Pool
None
Parking Spaces
0
Total Parking Spaces
0.00
Parking Description
None
Garage Spaces
0
Building Description
Style
3-Storey
Home Type
House
Subtype
Semi-Detached
Year Built
100+
Property Orientation
North
Exterior Finish
Brick
Sewers
Sewer
Water Supply
Municipal
Possession Date
12/16/2026
Style
3-Storey
Home Type
House
Subtype
Semi-Detached
Year Built
100+
Property Orientation
North
Exterior Finish
Brick
Sewers
Sewer
Water Supply
Municipal
Possession Date
12/16/2026
Community
Community
The Beaches
Community
The Beaches
Taxes & Fees
Taxes
$8,222 /yr
Tax Year
2026
Occupancy
Vacant
Taxes
$8,222 /yr
Tax Year
2026
Occupancy
Vacant
Room Types
Bedroom 2
Hardwood Floor
Dimensions 14.01 x 9.12 feet
127.77 sqft
Bedroom 3
-
Dimensions 12.4 x 9.12 feet
113.09 sqft
Bedroom 4
Hardwood Floor
Dimensions 19.09 x 13.09 feet
249.89 sqft
Bedroom 5
Hardwood Floor
Dimensions 14.11 x 10.89 feet
153.66 sqft
Dining Room
Hardwood Floor, Wood Trim
Dimensions 16.9 x 10.79 feet
182.35 sqft
Kitchen
Breakfast Area
Dimensions 14.3 x 9.42 feet
134.71 sqft
Living Room
Hardwood Floor, Closed Fireplace, Wood Trim
Dimensions 14.11 x 11.29 feet
159.3 sqft
Primary Bedroom
Hardwood Floor
Dimensions 13.39 x 11.42 feet
152.91 sqft
Similar Properties(No results)
Mortgage Calculator
Calculate your estimated monthly mortgage payment
Price
$899,900
$
%
%
Monthly payment
By clicking Save, we will calculate your estimated mortgage for all properties using the saved values (down payment percentage, interest rate, and amortization).
The accuracy and applicability of this calculator are not guaranteed.