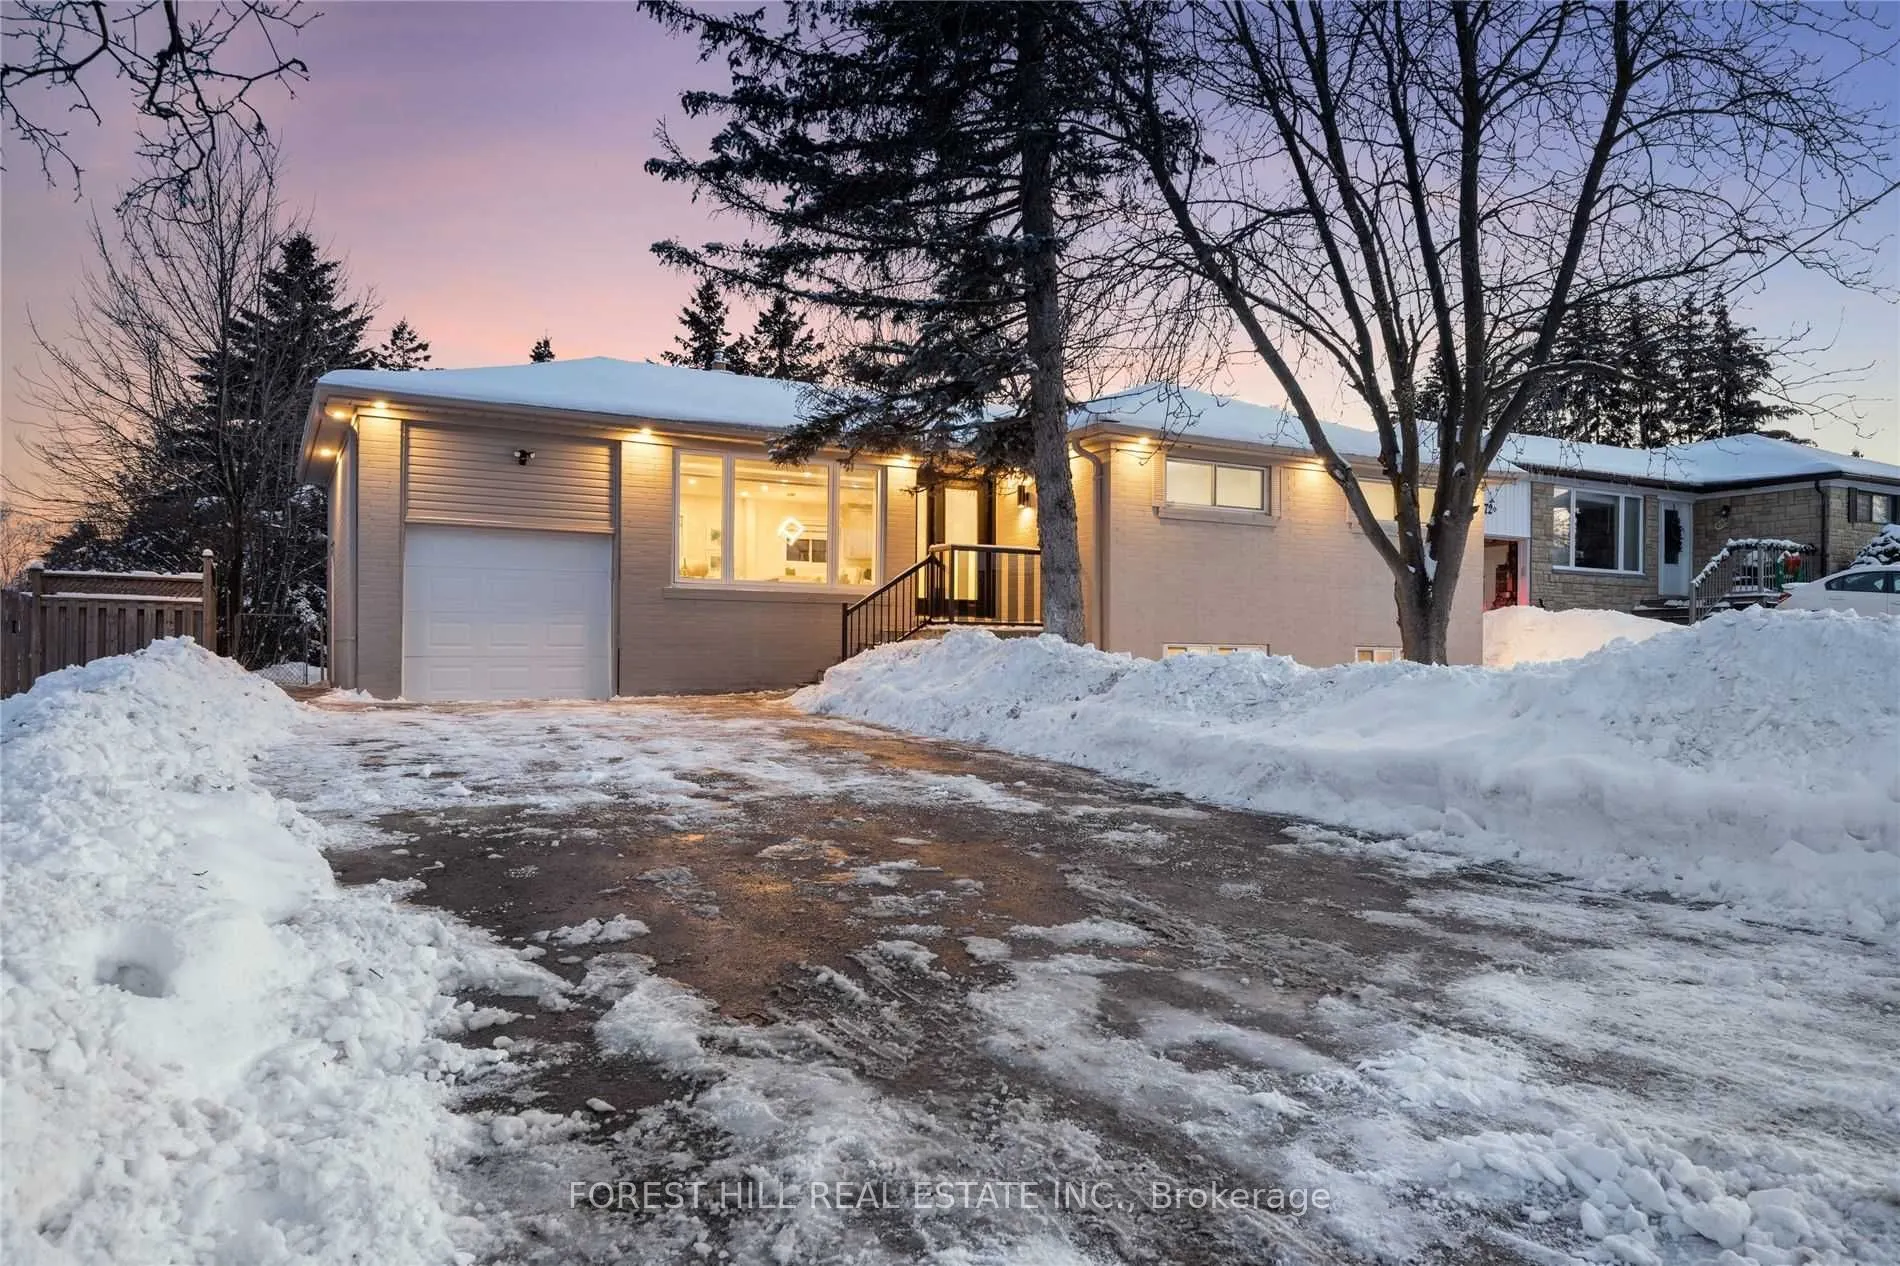
Sign In or Create a Free Account to see full details of this property
Key Facts
Key facts for 76 Gladman Avenue #Main
Property Type
House, Bungalow
Parking
Attached 0 garage, 2 parking
MLS #
N14124434
Size
1100-1500 sqft
Basement
None
Listed on
2026-10-28
Lot size
60 x 125.0
Tax
-
Days on Market
0
Approximate Age
-
Maintenance Fee
-
Parking
Description
A Rare Find! This Beautifully Renovated, Sun-Filled 3-Bedroom Detached Bungalow Offers An Exceptional Blend Of Modern Elegance, Style & Comfort. Situated On An Impressive 60-Ft Lot, The Home Boasts A Spectacular, Expansive Backyard Surrounded By Mature Trees, Creating A Private & Serene Outdoor Retr...eat. The Thoughtfully Designed Interior Features A Stunning Gourmet Kitchen With Quartz Waterfall Countertops & Breakfast Bar, Rich Hardwood Flooring Throughout, 2 Beautifully Appointed Bathrooms & Convenient Private Laundry. Ideally Located Just Steps To Yonge Street & Minutes From Upper Canada Mall, Excellent Schools, Newmarket GO Station & Hwy 404. An Exceptional Opportunity To Enjoy Sophisticated, Move-In-Ready Living In A Highly Desirable Location!
Full Property Details
Interior
Bedrooms
3
Total Bedrooms
3
Washrooms
2
Square Footage
1100-1500 sqft
Basement
None
Heating Source
Gas
Heating Fuel
Forced Air
Air Conditioning
Central Air
Family Room
No
Kitchens
1
Total Kitchens
1
Fireplace Features
No
Bedrooms
3
Total Bedrooms
3
Washrooms
2
Square Footage
1100-1500 sqft
Basement
None
Heating Source
Gas
Heating Fuel
Forced Air
Air Conditioning
Central Air
Family Room
No
Kitchens
1
Total Kitchens
1
Fireplace Features
No
Exterior
Depth
125.0
Front
60.0
Driveway
Private
Lot Size
60 x 125.0 ft
Pool
None
Waterfront
None
Parking Spaces
2
Total Parking Spaces
2.00
Parking Description
Attached
Garage Spaces
0
Depth
125.0
Front
60.0
Driveway
Private
Lot Size
60 x 125.0 ft
Pool
None
Waterfront
None
Parking Spaces
2
Total Parking Spaces
2.00
Parking Description
Attached
Garage Spaces
0
Building Description
Style
Bungalow
Home Type
House
Subtype
Detached
Property Orientation
South
Exterior Finish
Brick
Sewers
Sewer
Water Supply
Municipal
Possession Date
No Data
Style
Bungalow
Home Type
House
Subtype
Detached
Property Orientation
South
Exterior Finish
Brick
Sewers
Sewer
Water Supply
Municipal
Possession Date
No Data
Community
Community
Central Newmarket
Community
Central Newmarket
Taxes & Fees
Occupancy
Vacant
Parking
Included
Occupancy
Vacant
Parking
Included
Room Types
Bedroom 2
Hardwood Floor, Closet, Window
Dimensions 8.27 x 8.66 feet
71.62 sqft
Bedroom 3
Hardwood Floor, Closet, Window
Dimensions 11.25 x 8.66 feet
97.42 sqft
Dining Room
Hardwood Floor, Combined w/Living, Pot Lights
Dimensions 20.93 x 11.15 feet
233.37 sqft
Kitchen
Stainless Steel Appl, Modern Kitchen, Quartz Counter