Sign In or Create a Free Account to see full details of this property
Key Facts
Key facts for 51 Early Street
Property Type
House, 2-Storey
Parking
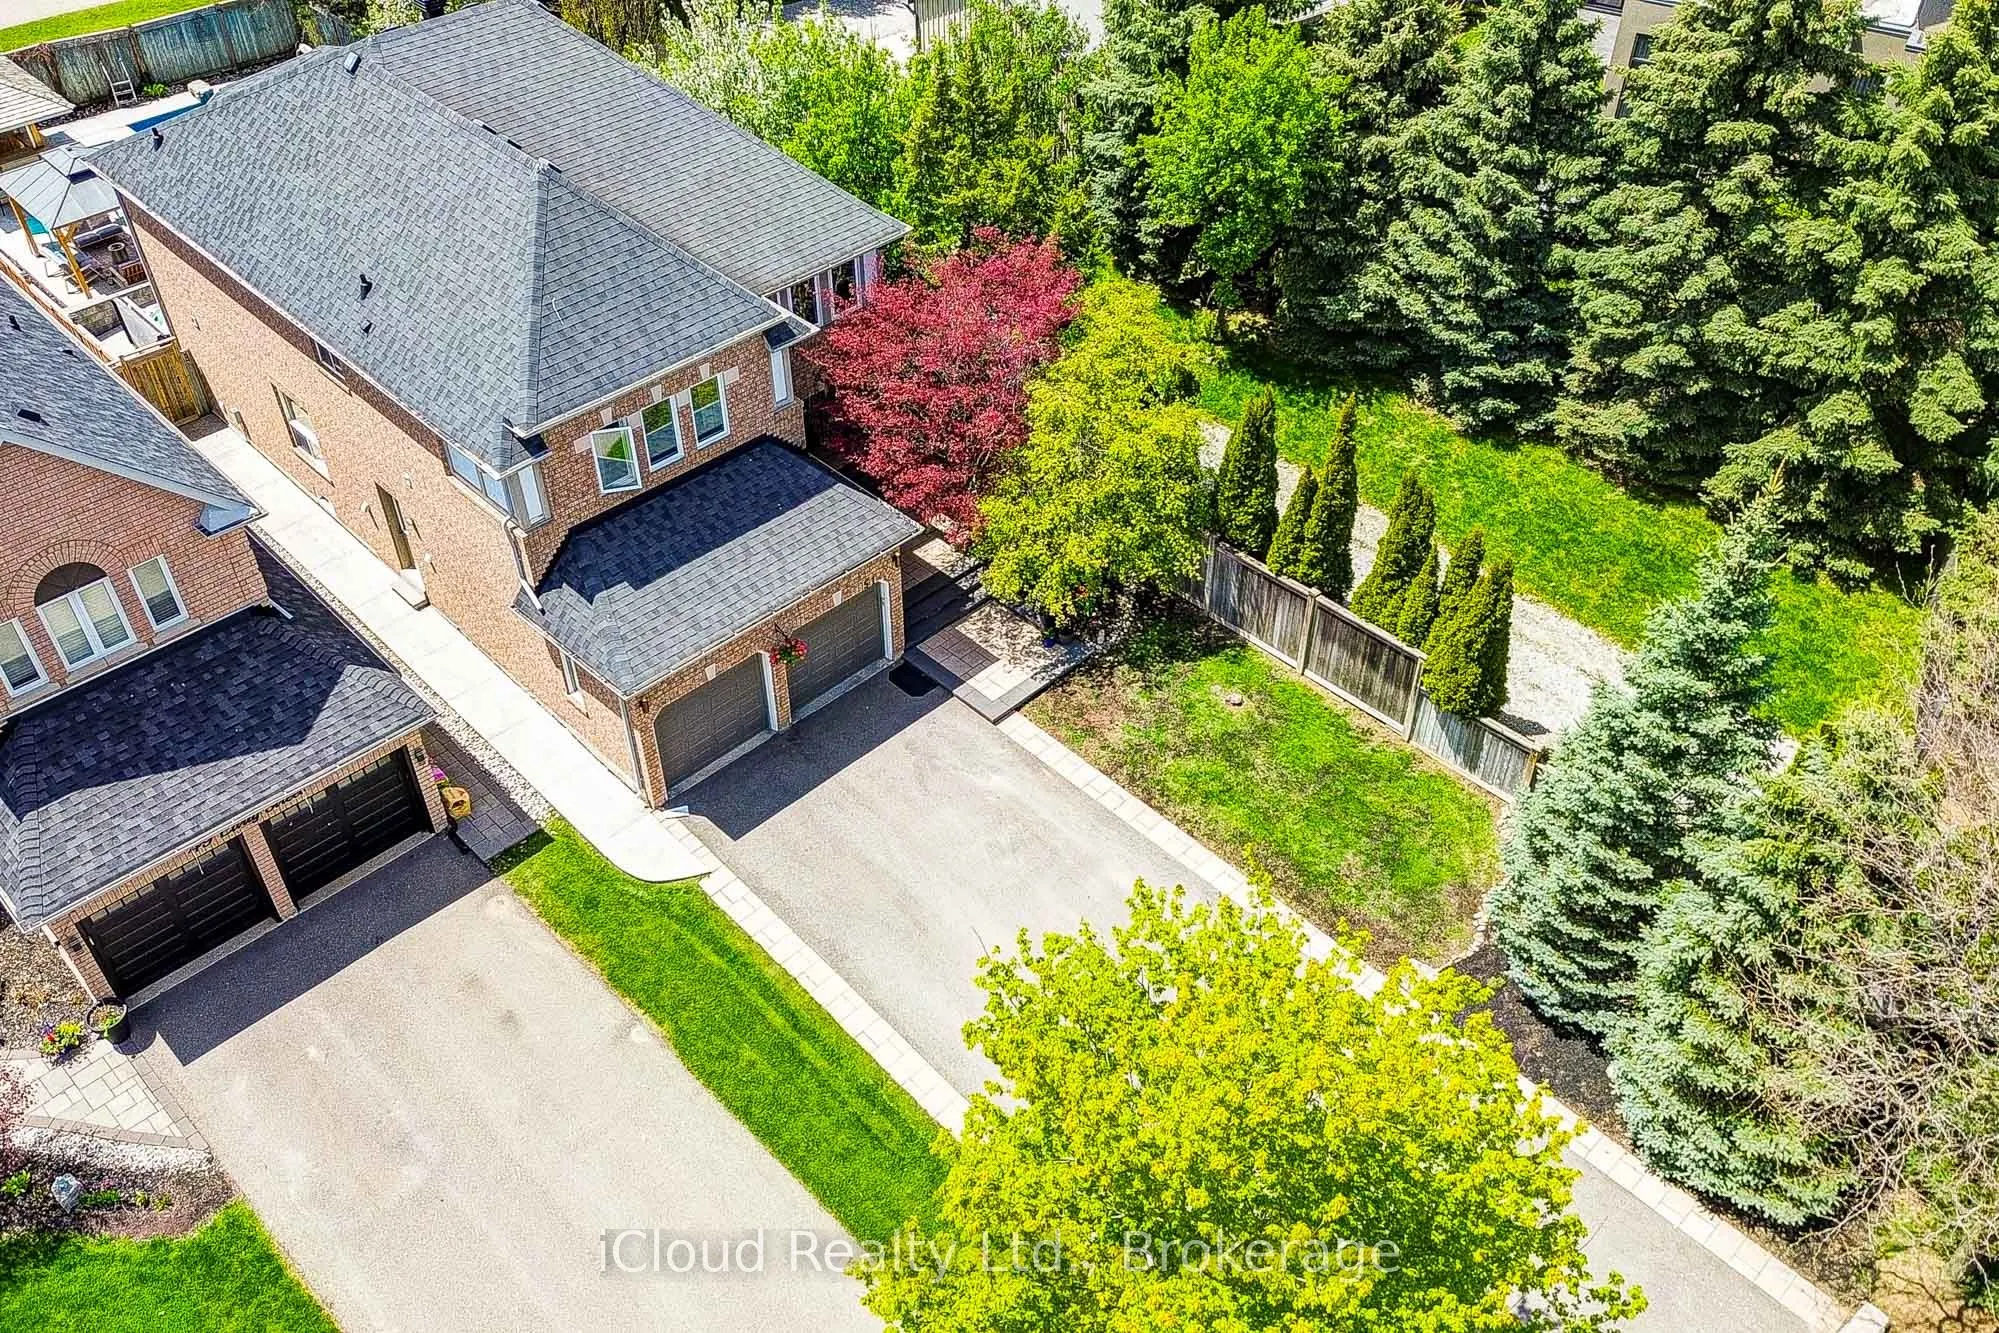
Attached 2 garage, 6 parking
MLS #
W13760560
Size
2500-3000 sqft
Basement
Finished
Listed on
2026-09-09
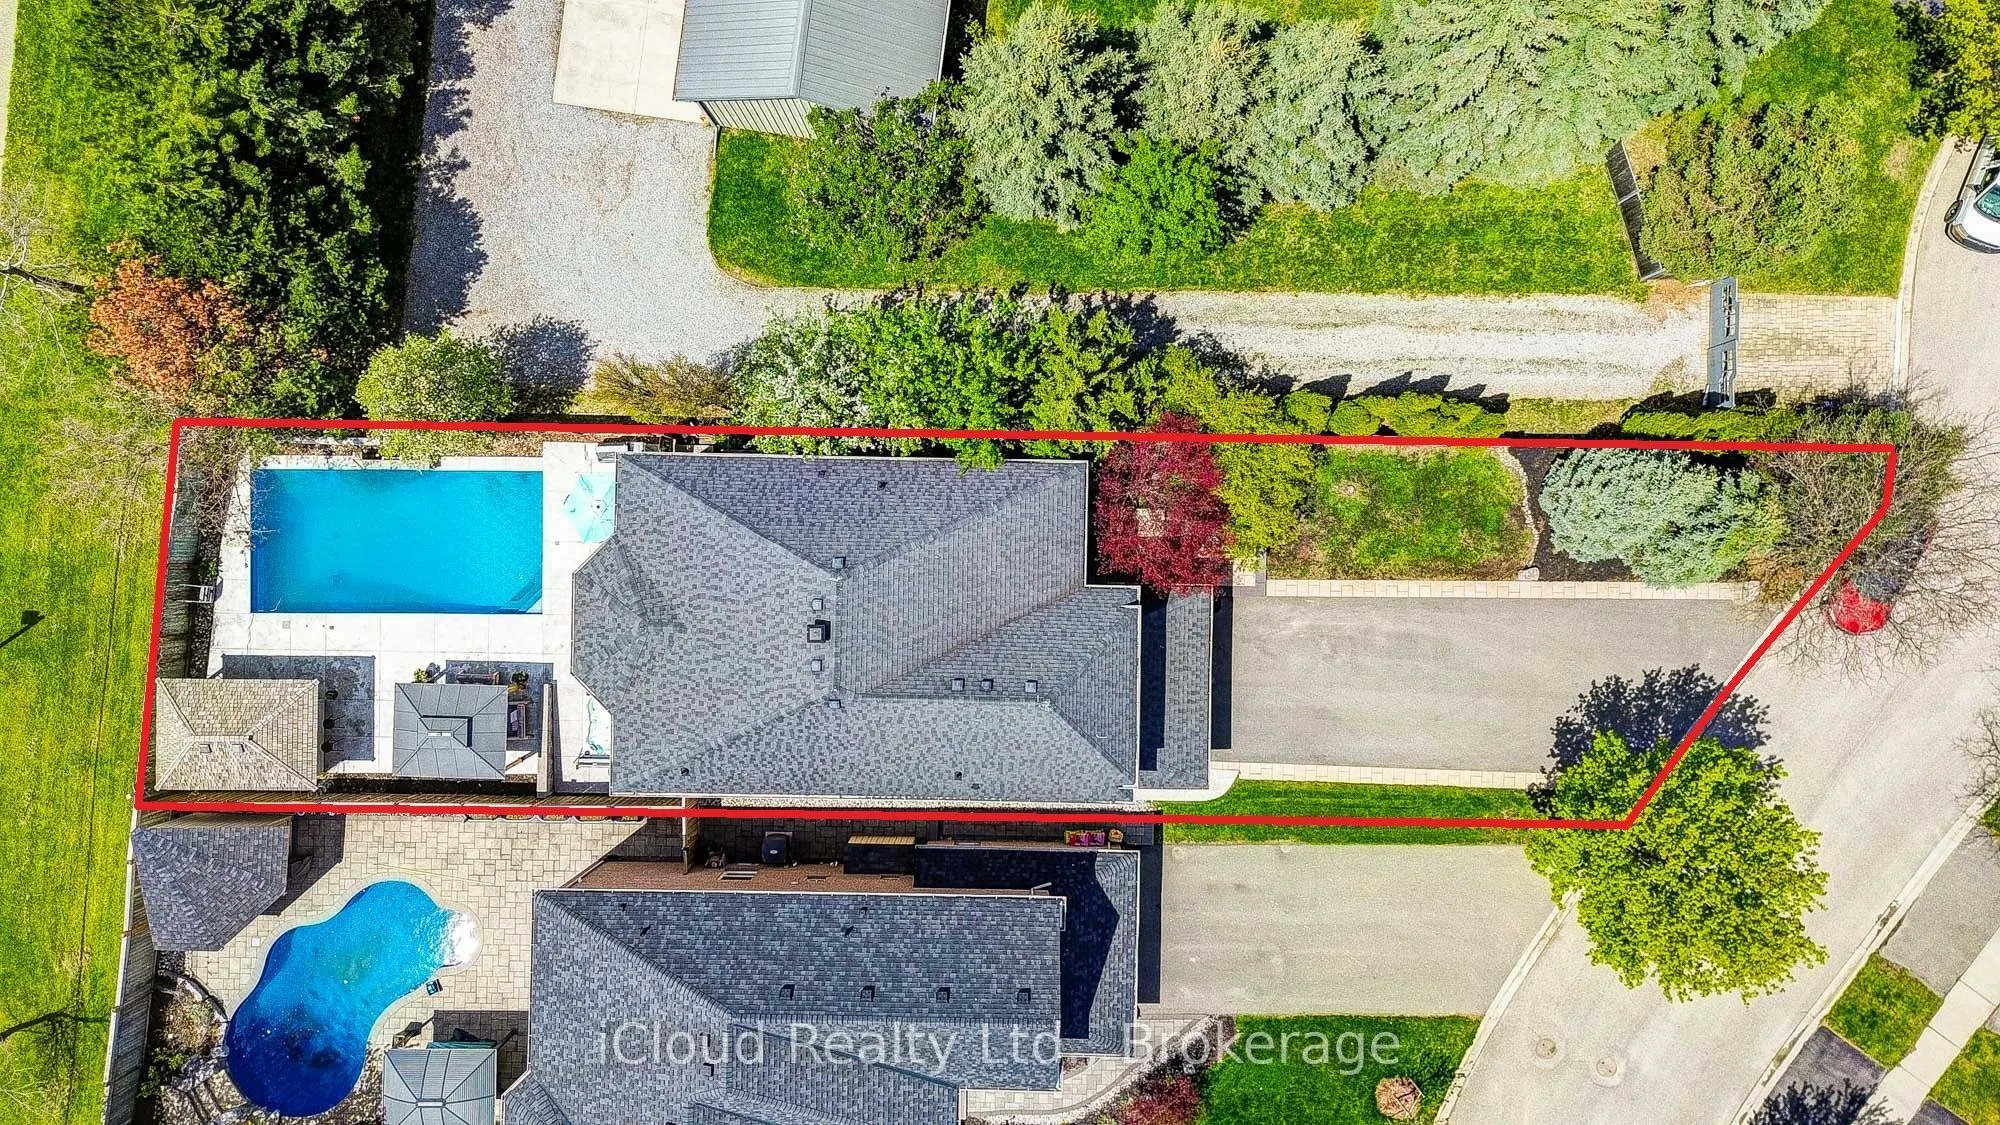
Lot size
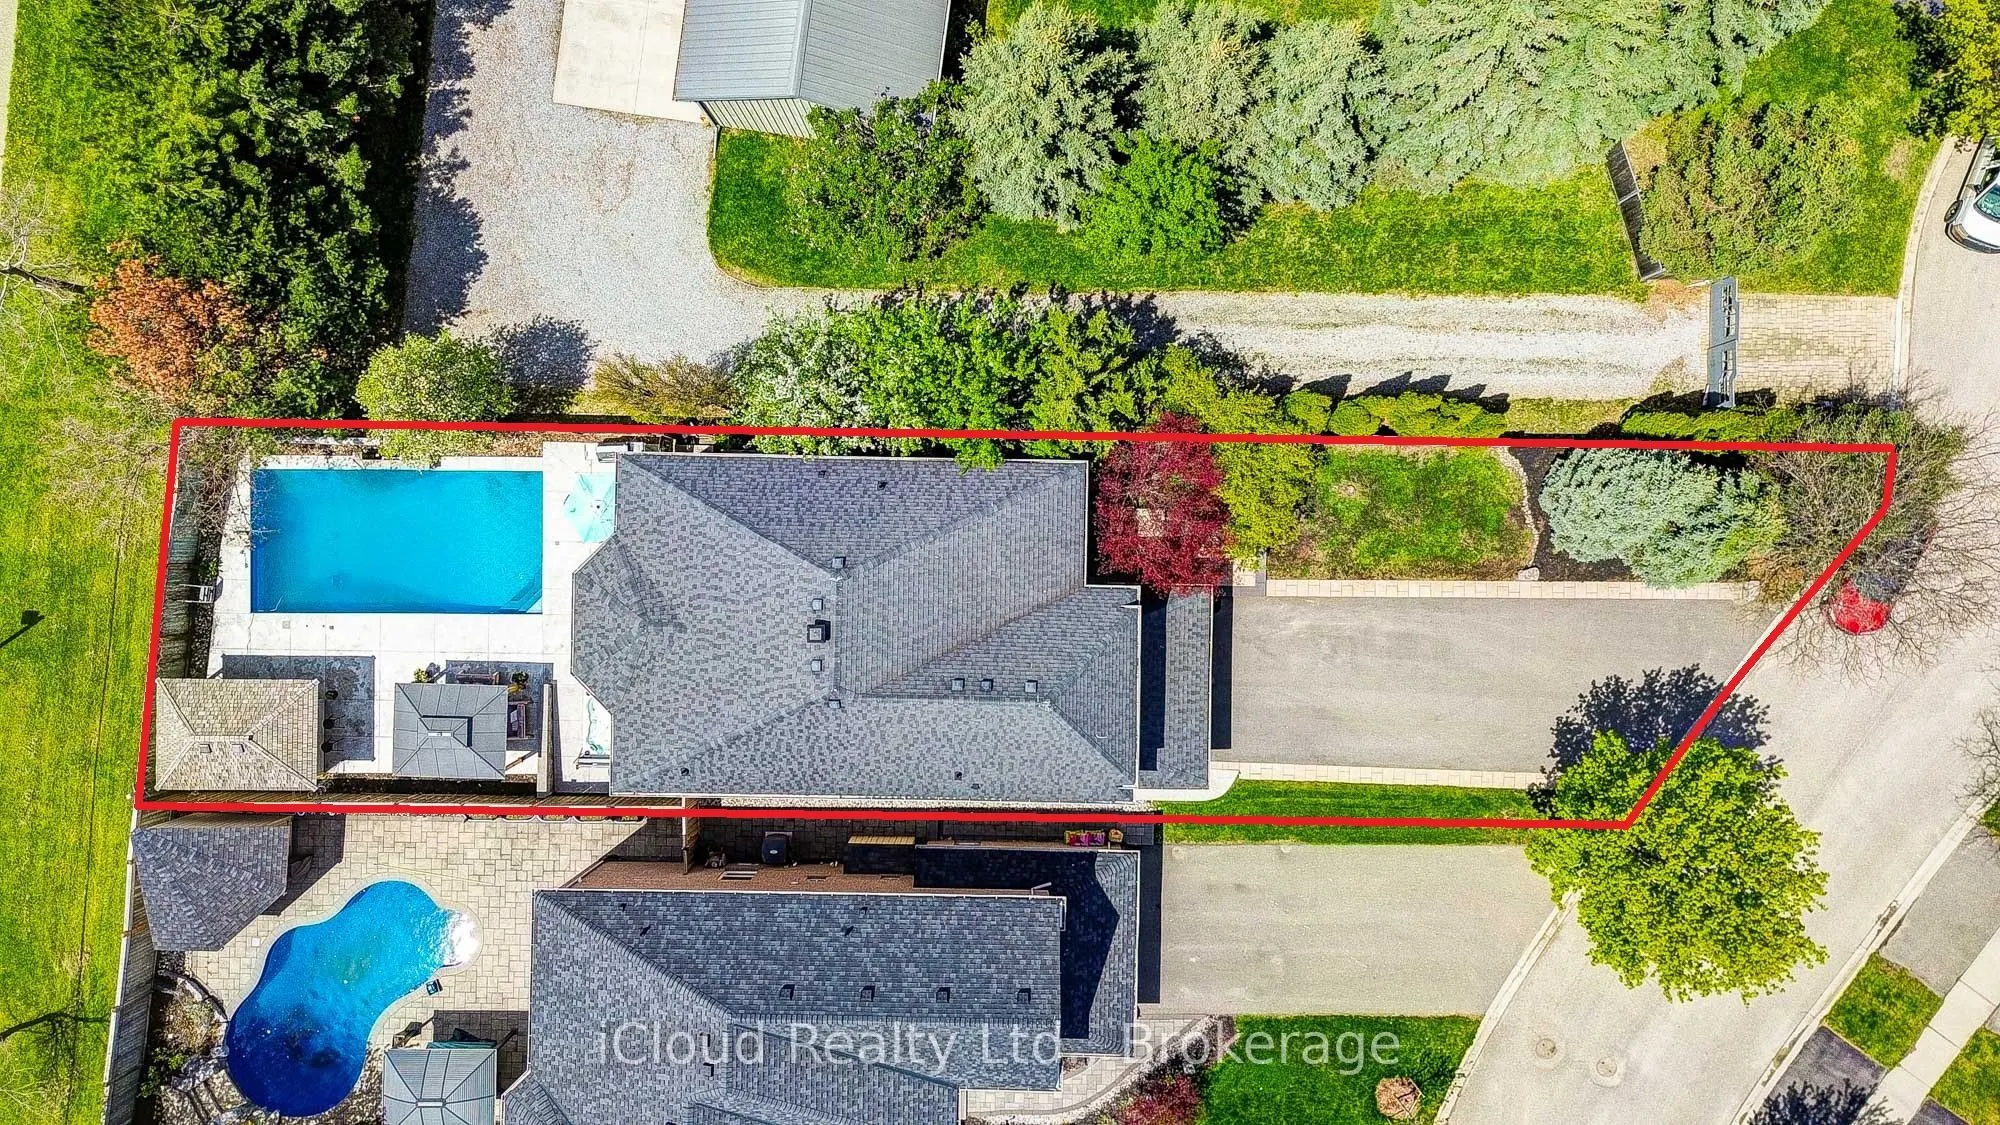
50 x 166.05
Tax
$7,469.58 /yr
Days on Market
34
Approximate Age
16-30
Maintenance Fee
-
Description
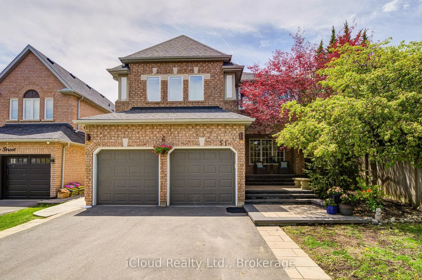
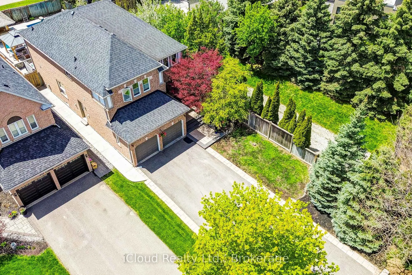
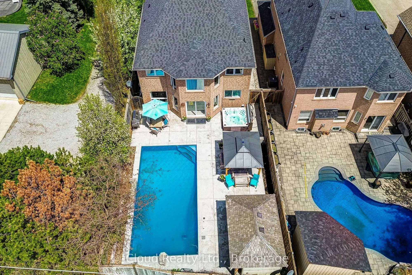
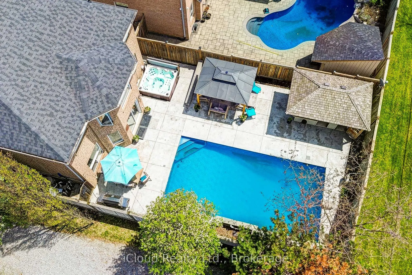
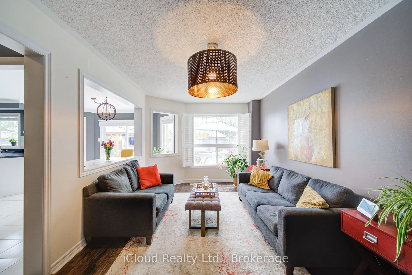
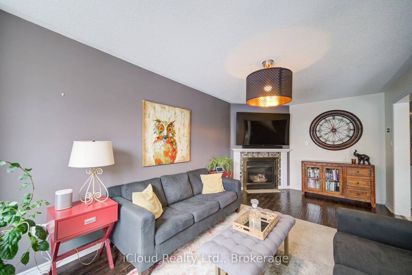
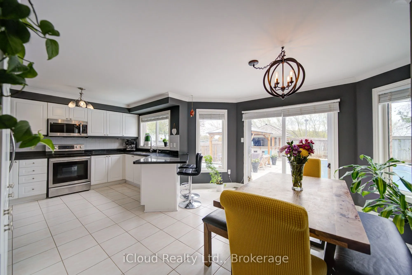
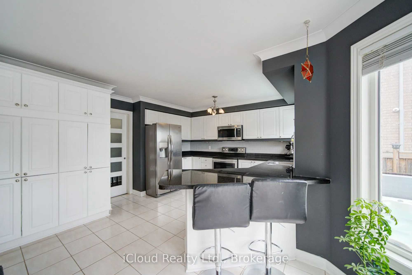
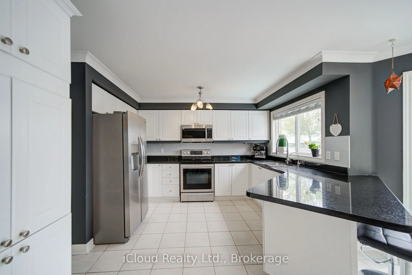
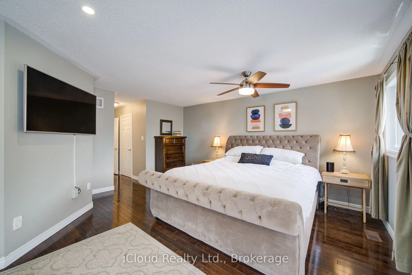
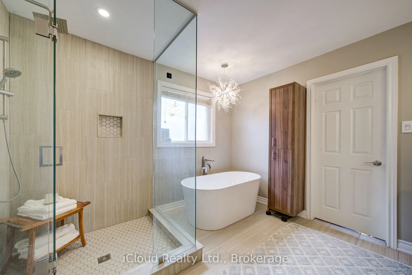
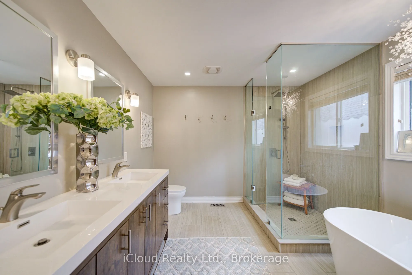
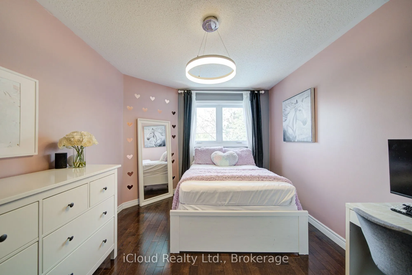
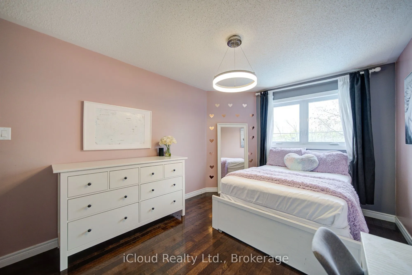
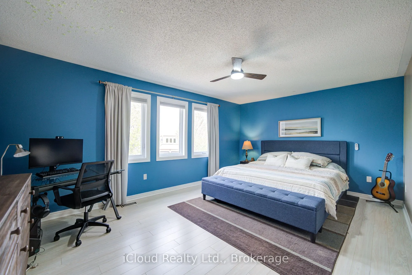
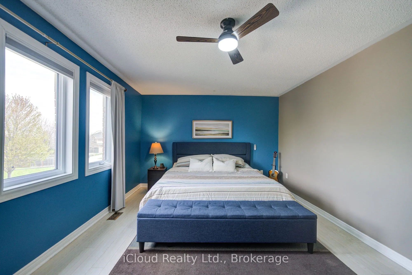
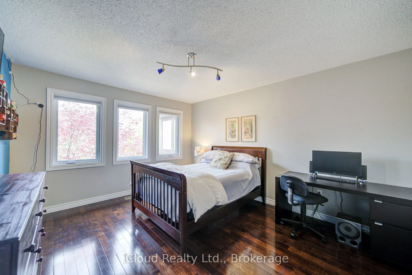
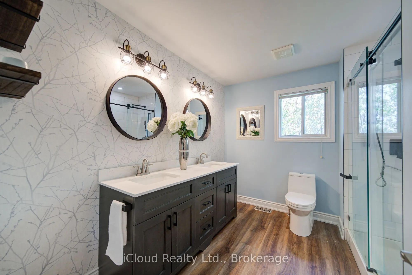
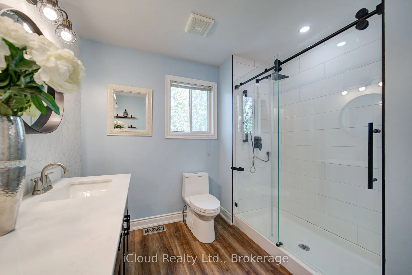
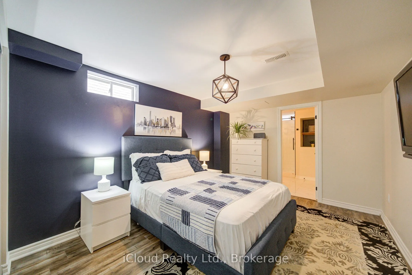
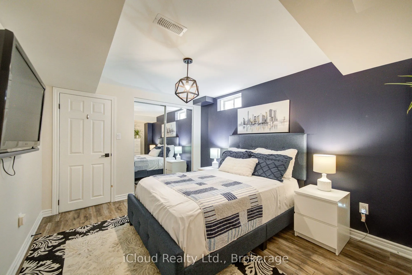
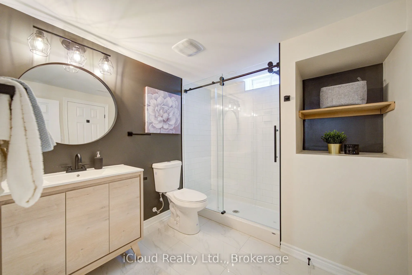
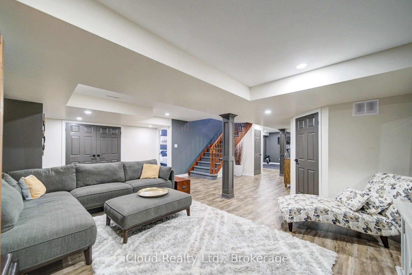
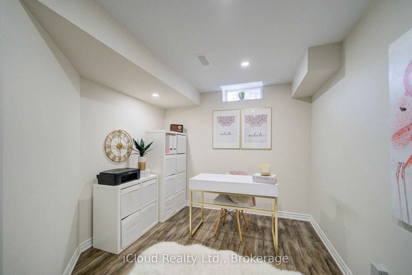
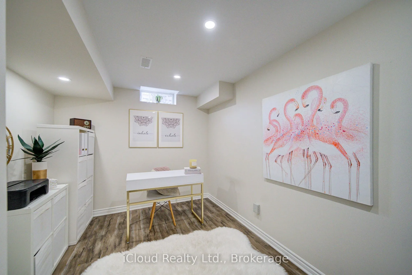
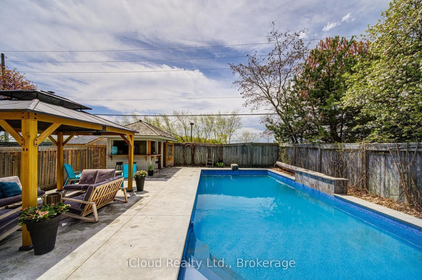
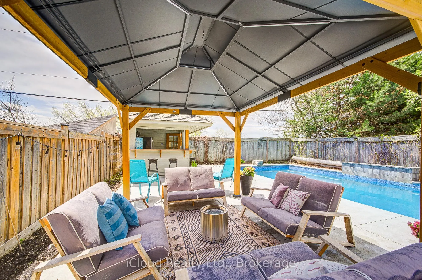
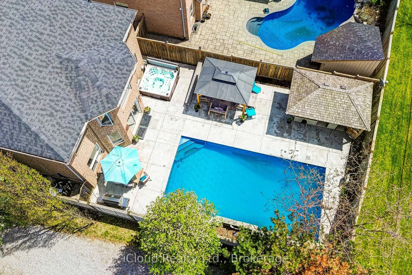
Looking for a move-in-ready home in a fantastic neighborhood? Tucked away on a quiet, kid-friendly cul-de-sac, this 4+2 bedroom residence is designed for those who appreciate quality and love to entertain. The heart of the home is a bright, spacious, and well-designed kitchen featuring a full dining... area, granite counters, and a walk-in pantry - perfect for a busy family. Whether you're relaxing by the gas fireplace in the family room or working from the versatile home office, there is a space for everyone here. Upstairs, the primary suite feels like a private getaway with its lavish spa-ensuite (2021), accompanied by three additional spacious bedrooms. The living space extends downstairs into a professionally finished basement (2021), which offers its own living area, bedroom, bath, and office-making it a turnkey setup for an in-law suite or a private retreat for the kids. Outside, the property transforms into a private oasis. The resort-style backyard features a heated saltwater pool with a stone waterfall, a hot tub, and a custom cabana. The exterior is completed by a large double garage, a 6-car driveway, and professional stone landscaping. Located just steps from top schools, the Gellert Community Centre, and the Hungry Hollow trails, this is a rare find in an unbeatable location.
Gas Fireplace, California Shutters, Hardwood Floor
Dimensions 19.13 x 10.24 feet
195.89 sqft
Family Room
Double Closet
Dimensions 25.92 x 22.41 feet
580.87 sqft
Kitchen
Pantry, Granite Counters, Eat-in Kitchen
Dimensions 12.01 x 10.33 feet
124.06 sqft
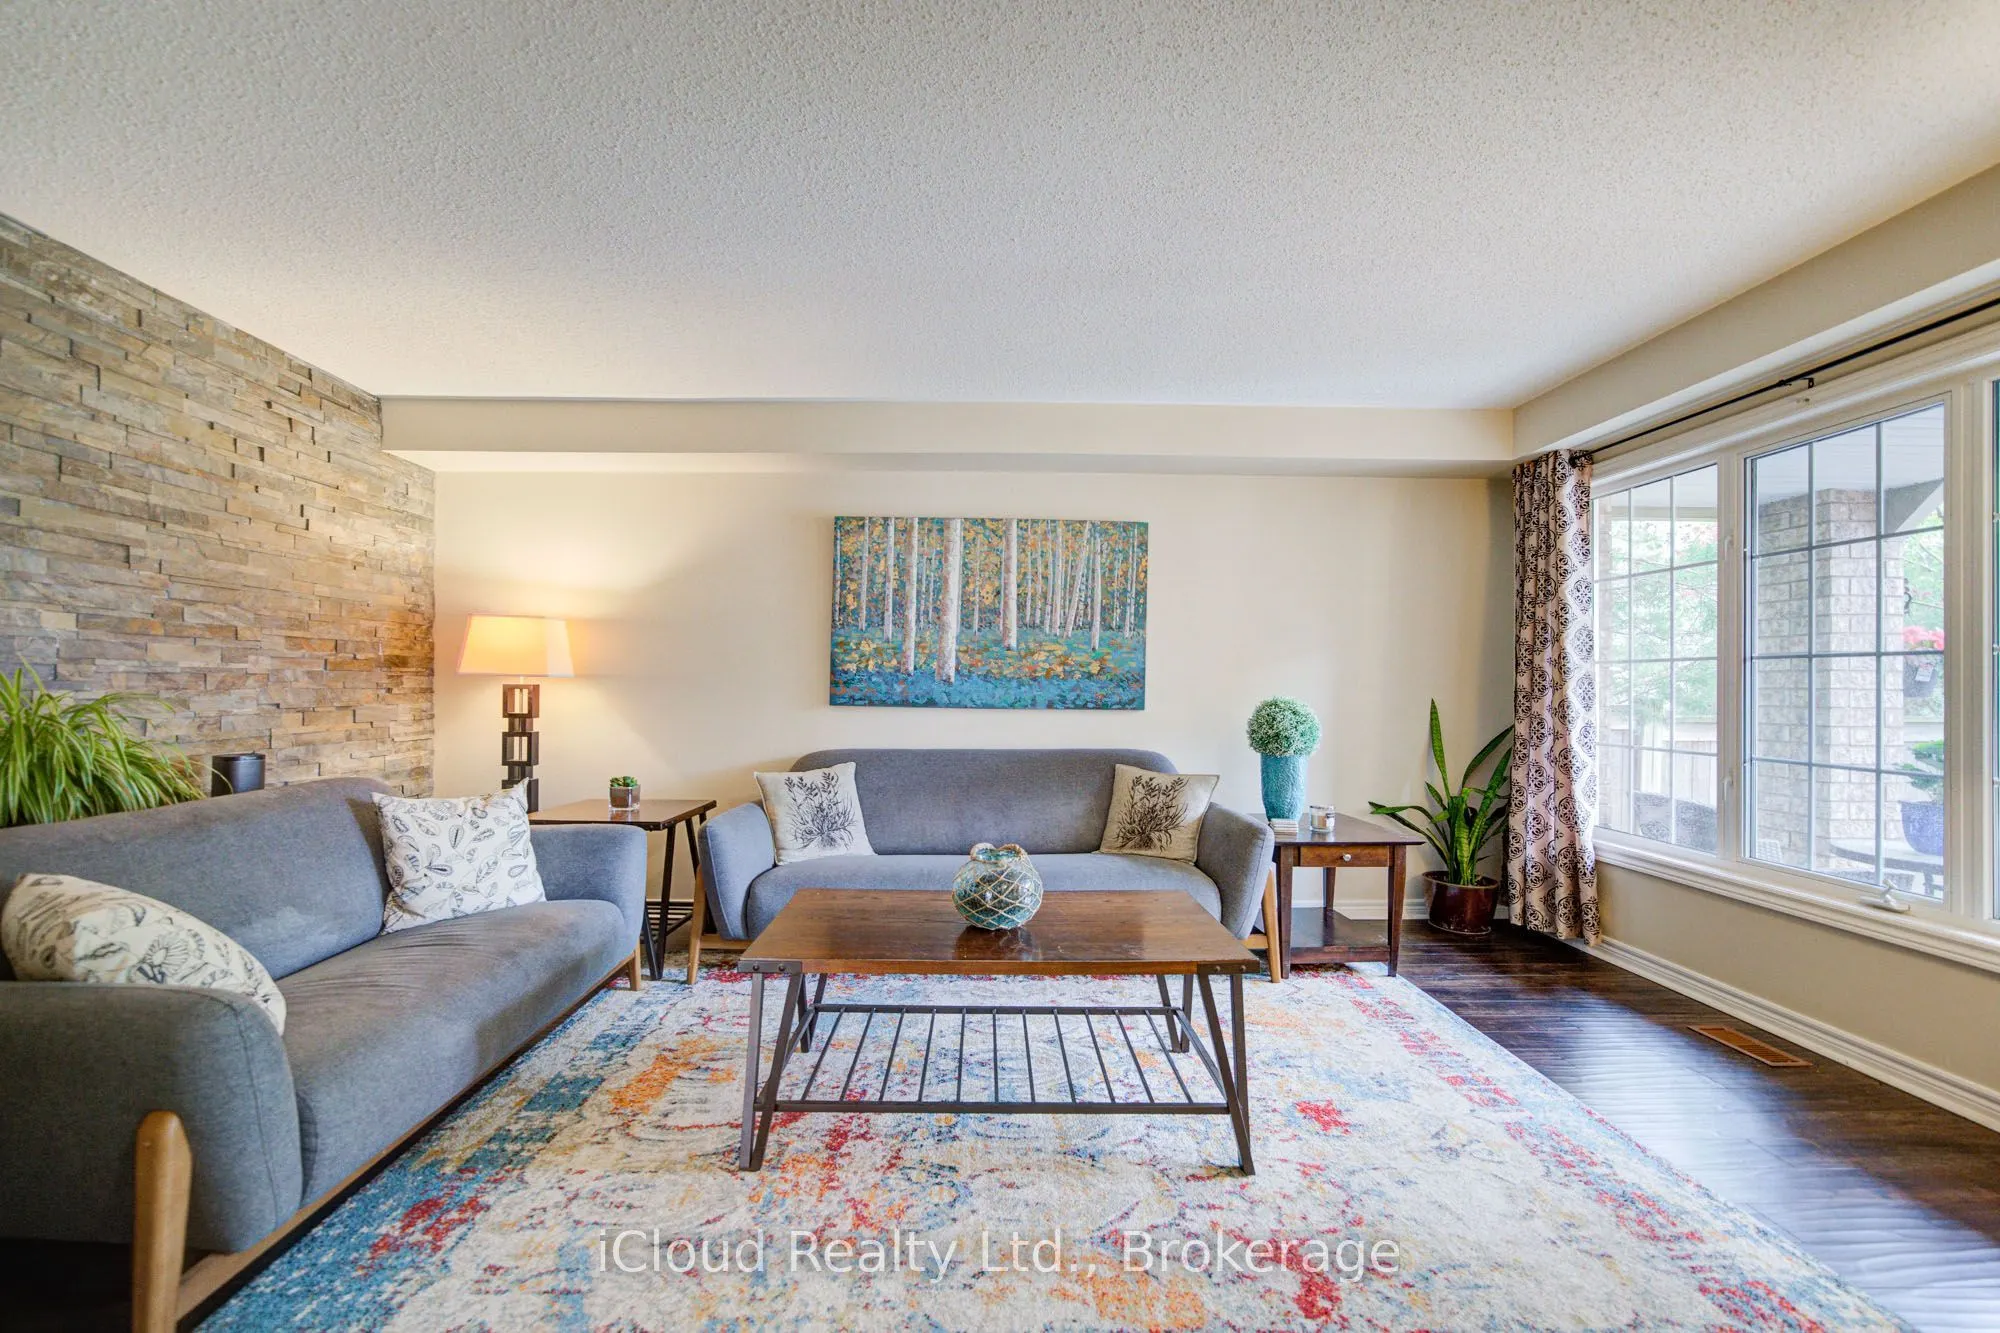
Living Room
Hardwood Floor
Dimensions 18.11 x 10.24 feet
185.45 sqft
Office
Above Grade Window
Dimensions 12.76 x 8.99 feet
114.71 sqft
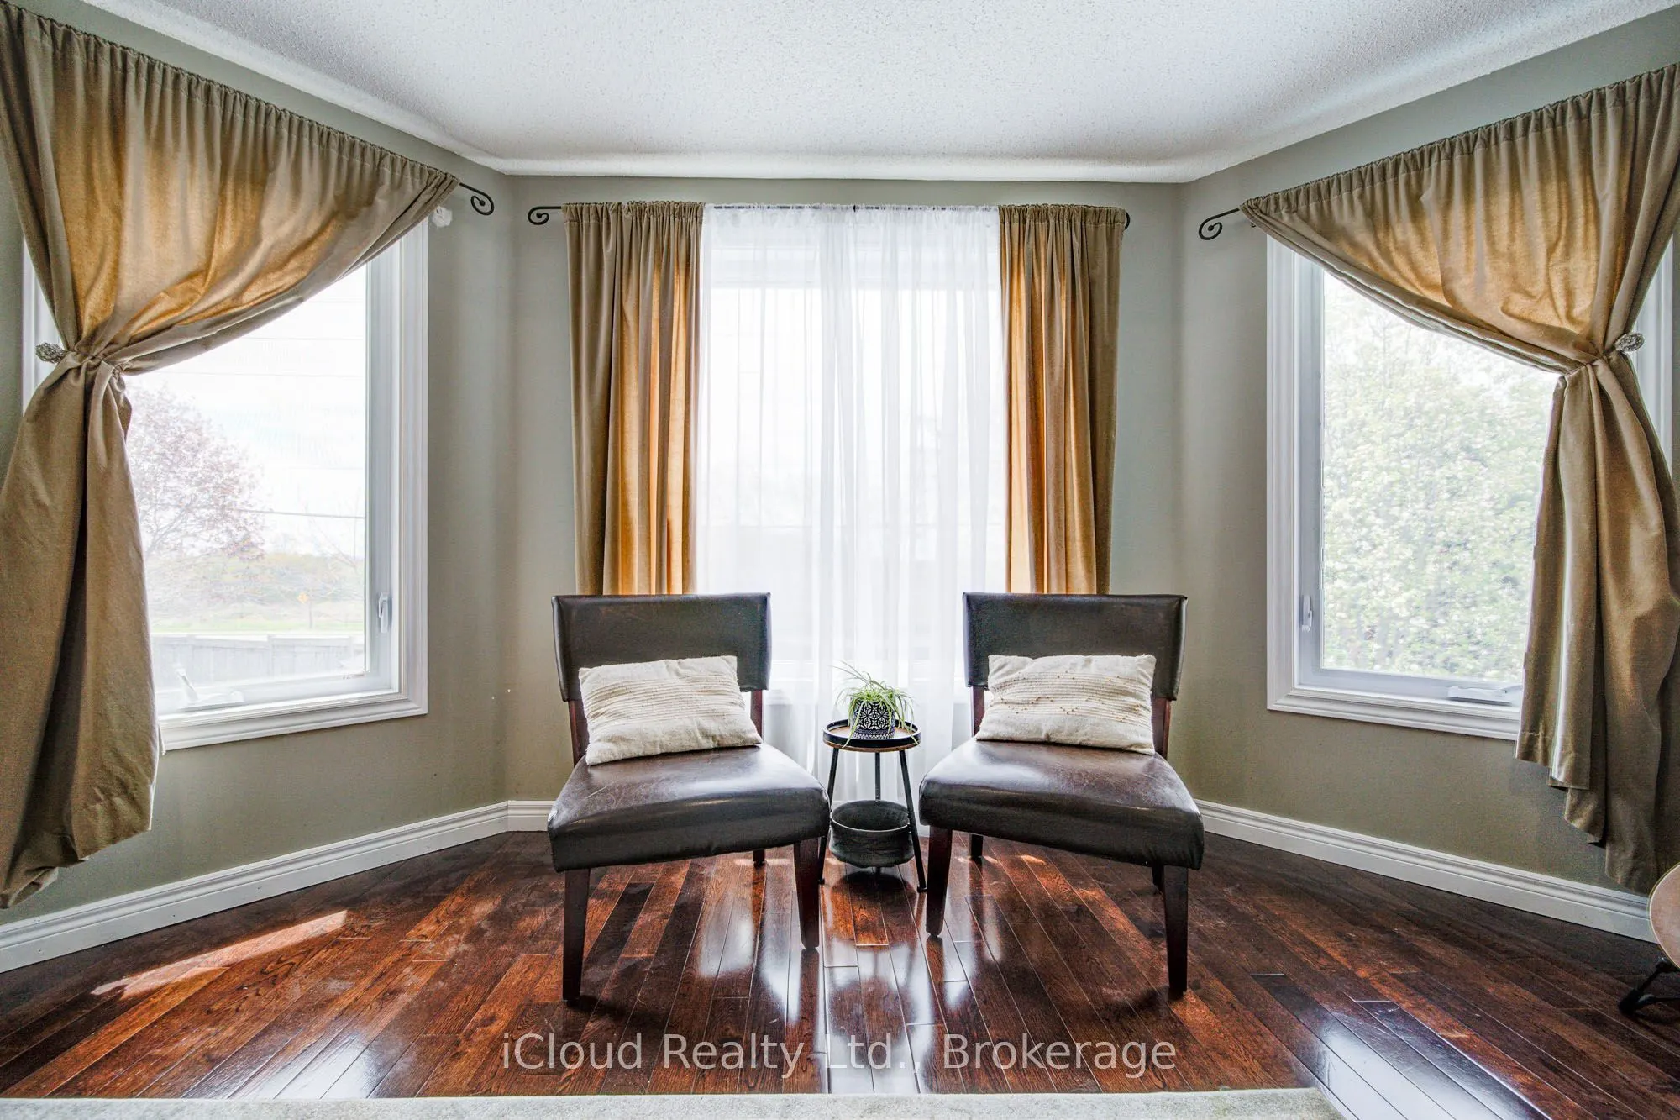
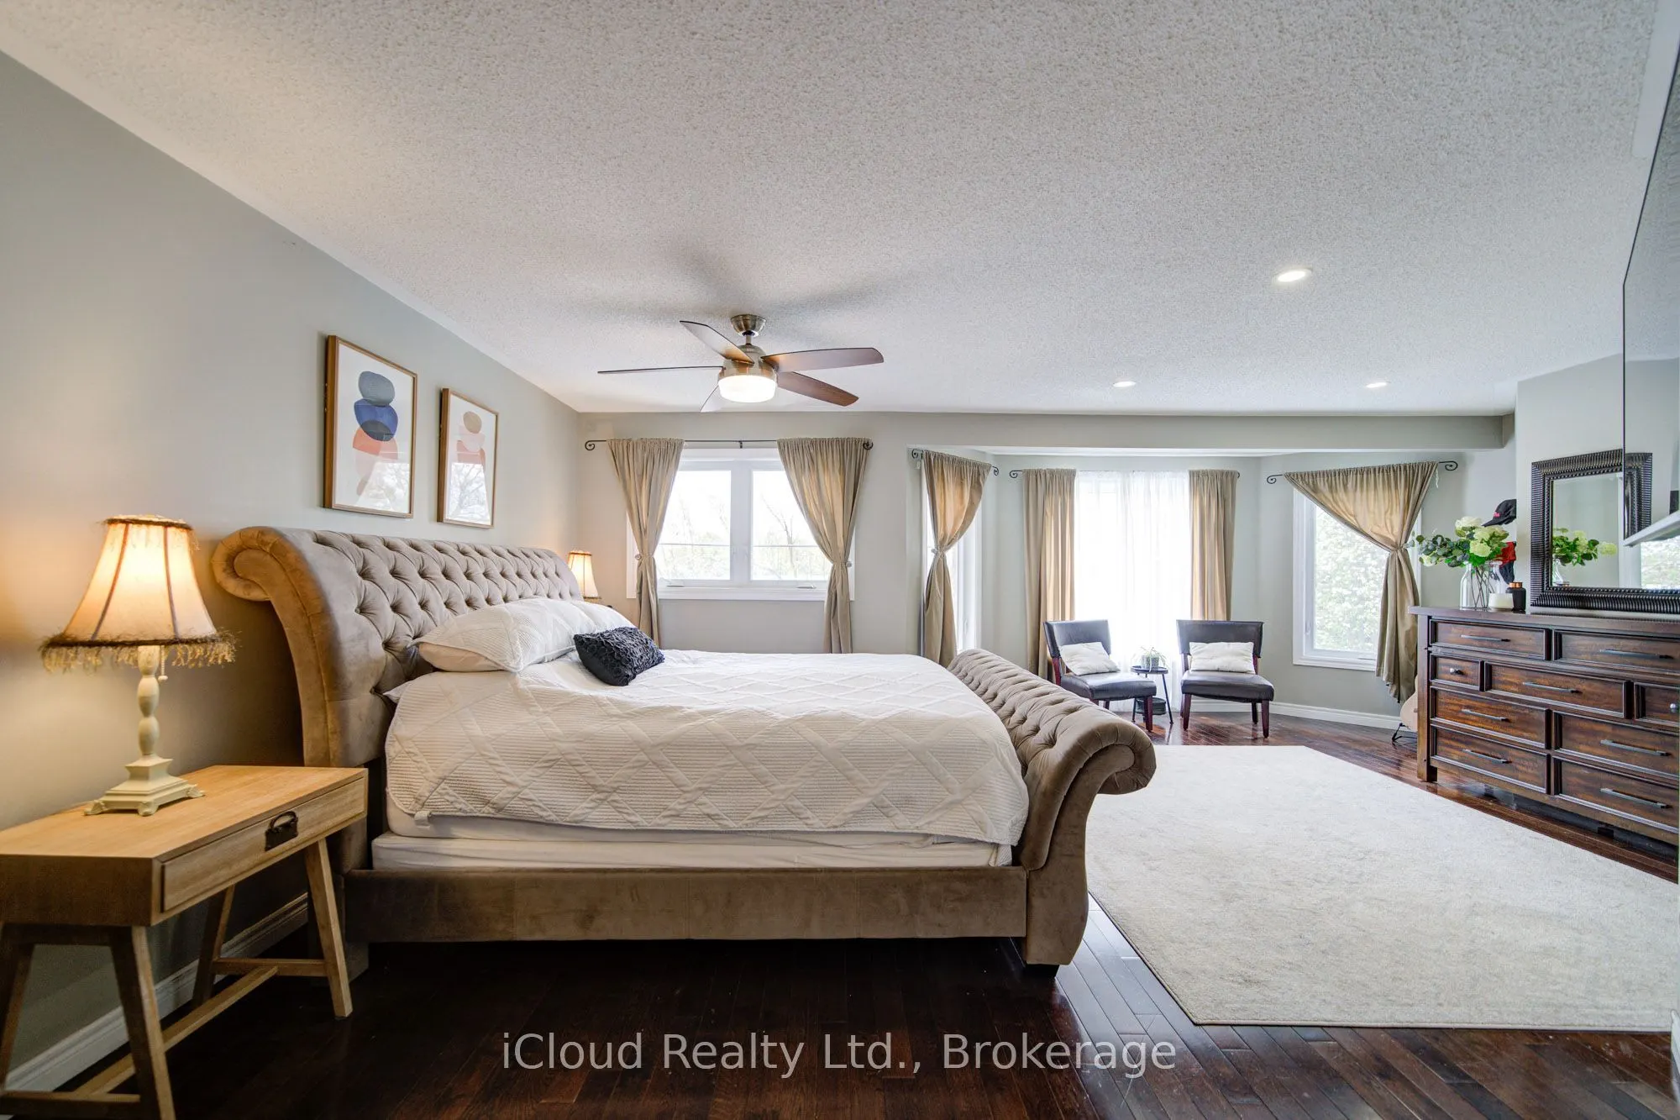
Primary Bedroom
5 Pc Ensuite, His and Hers Closets, Hardwood Floor
Dimensions 23.92 x 19.59 feet
468.59 sqft
Study
Sliding Doors, Hardwood Floor
Dimensions 10.99 x 9.74 feet
107.04 sqft
Similar Properties(No results)
Mortgage Calculator
Calculate your estimated monthly mortgage payment
Price
$1,349,000
$
%
%
Total cost of mortgage
$0
Monthly payment
By clicking Save, we will calculate your estimated mortgage for all properties using the saved values (down payment percentage, interest rate, and amortization).
The accuracy and applicability of this calculator are not guaranteed.