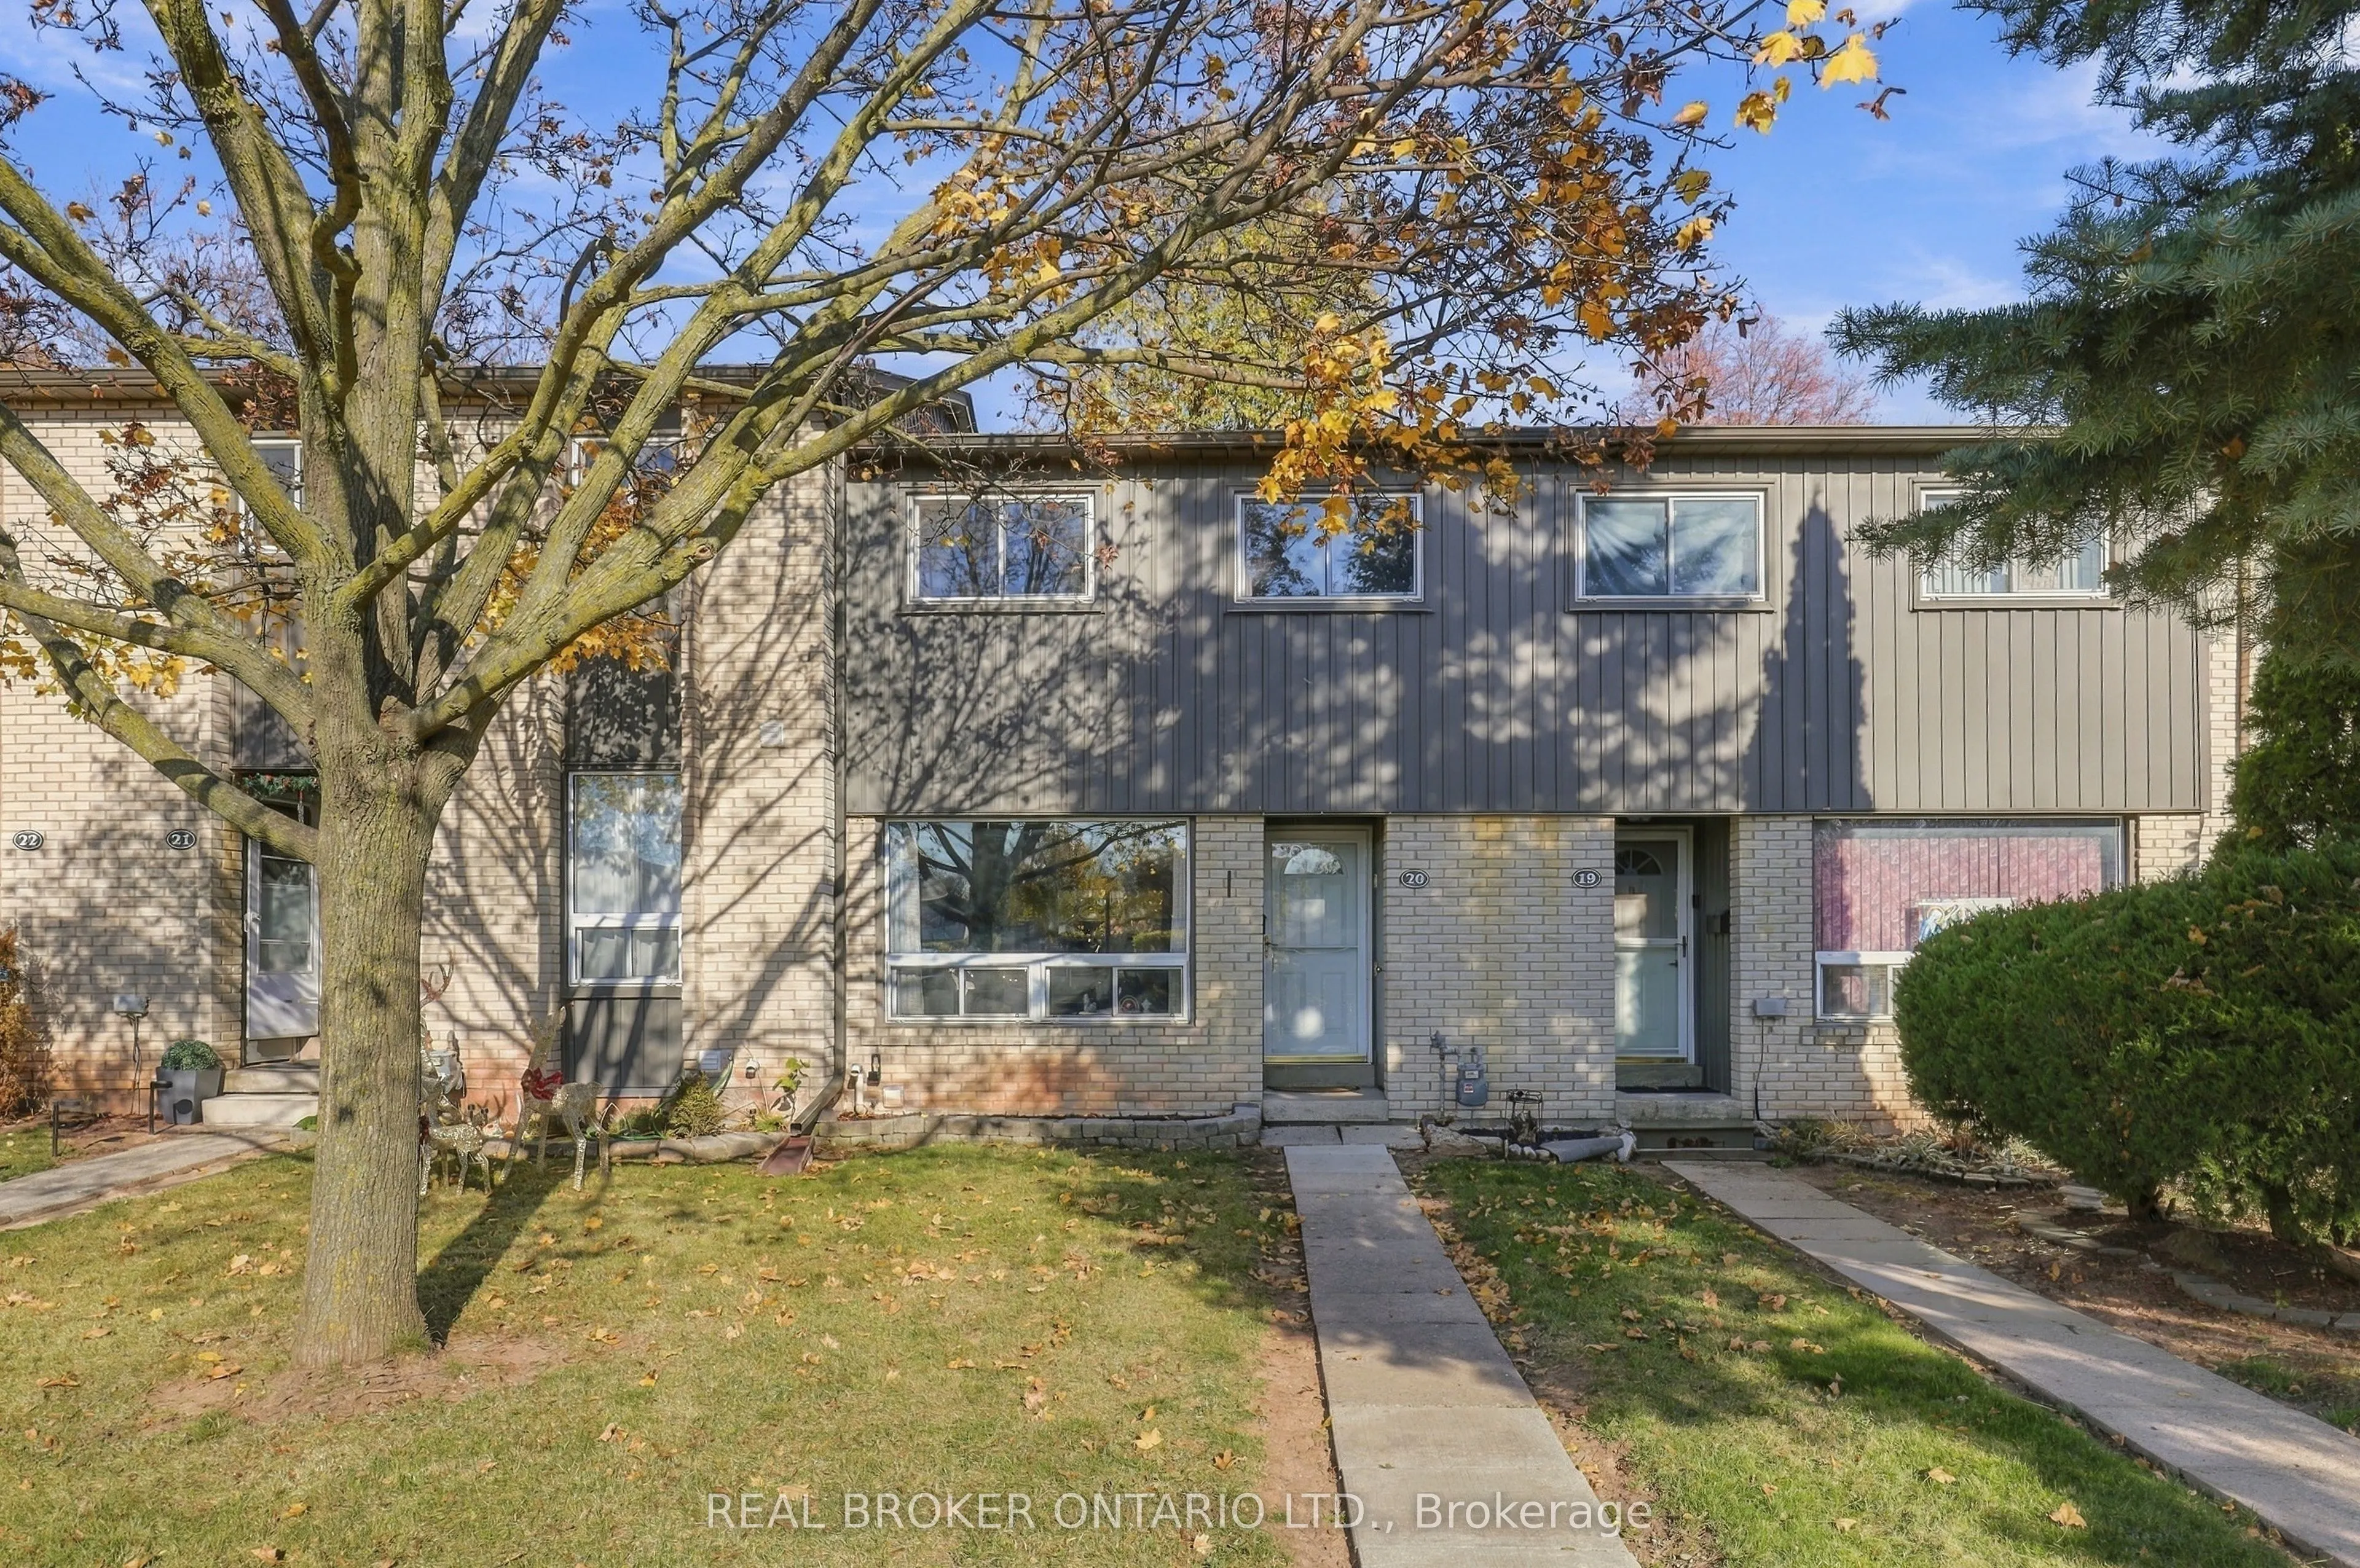
Welcome to this beautifully maintained, turnkey 3-bedroom, 2-bathroom home in the highly desirable College Park community of Oakville! Pride of ownership is evident throughout, with exceptional care and attention to detail making this home truly move-in ready. Offering a functional layout with invit...ing living spaces, three generously sized bedrooms and a beautifully finished basement that provides valuable additional living space, this home is sure to impress. Ideally situated in a central Oakville location, you're just minutes from shopping, restaurants, parks, schools, transit and major highways. An excellent opportunity for first-time homebuyers looking to enter the market, downsizers seeking a well-maintained home in a desirable location, or investors looking to add a great property to their portfolio. A wonderful opportunity in an established, sought-after Oakville community. Simply move in and enjoy!
Full Property Details
Interior
Bedrooms
2
Total Bedrooms
2
Washrooms
2
Square Footage
1000-1199 sqft
Basement
Finished
Heating Source
Electric
Heating Fuel
Baseboard
Air Conditioning
Other
Family Room
No
Kitchens
1
Total Kitchens
1
Fireplace Features
No
Bedrooms
2
Total Bedrooms
2
Washrooms
2
Square Footage
1000-1199 sqft
Basement
Finished
Heating Source
Electric
Heating Fuel
Baseboard
Air Conditioning
Other
Family Room
No
Kitchens
1
Total Kitchens
1
Fireplace Features
No
Exterior
Parking Spaces
1
Total Parking Spaces
1.00
Garage Spaces
1
Balcony
None
Parking Spaces
1
Total Parking Spaces
1.00
Garage Spaces
1
Balcony
None
Building Description
Style
2-Storey
Home Type
Condo
Subtype
Condo Townhouse
Property Orientation
West
Exterior Finish
Brick
Possession Date
2/1/2027
Locker
None
Style
2-Storey
Home Type
Condo
Subtype
Condo Townhouse
Property Orientation
West
Exterior Finish
Brick
Possession Date
2/1/2027
Locker
None
Community
Community
College Park
Community
College Park
Taxes & Fees
Taxes
$2,591 /yr
Tax Year
2026
Occupancy
Owner
Maintenance Fee
$580.06/mo
Common Elements
Included
Parking
Included
Building Insurance
Included
Taxes
$2,591 /yr
Tax Year
2026
Occupancy
Owner
Maintenance Fee
$580.06/mo
Common Elements
Included
Parking
Included
Building Insurance
Included
Other
Pets
Yes-with Restrictions
Pets
Yes-with Restrictions
Room Types
Bathroom
4 Pc Bath, Tile Floor
Dimensions 9.25 x 5.58 feet
51.62 sqft
Bathroom
-
Dimensions 9.91 x 3.84 feet
38.05 sqft
Bedroom 2
Ceiling Fan(s), Large Window
Dimensions 12.07 x 8.23 feet
99.34 sqft
Bedroom 3
Laminate, Large Window
Dimensions 10.37 x 8.17 feet
84.72 sqft
Dining Room
Laminate, Open Concept, Combined w/Living
Dimensions 10.2 x 8.1 feet
82.62 sqft
Kitchen
Walk-Out, Eat-in Kitchen, Laminate
Dimensions 8.83 x 10.24 feet
90.42 sqft
Laundry
-
Dimensions 9.74 x 6.76 feet
65.84 sqft
Living Room
Laminate, Open Concept, Large Window
Dimensions 20.34 x 13.09 feet
266.25 sqft
Primary Bedroom
Laminate, Large Window, Ceiling Fan(s)
Dimensions 14.4 x 10.7 feet
154.08 sqft
Recreation
Laminate, 2 Pc Bath, Pot Lights
Dimensions 25.59 x 8.83 feet
225.96 sqft
Similar Properties(No results)
Mortgage Calculator
Calculate your estimated monthly mortgage payment
Price
$619,888
$
%
%
Monthly payment
By clicking Save, we will calculate your estimated mortgage for all properties using the saved values (down payment percentage, interest rate, and amortization).
The accuracy and applicability of this calculator are not guaranteed.