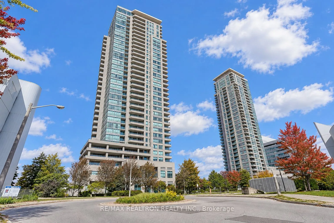
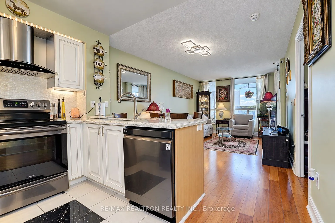
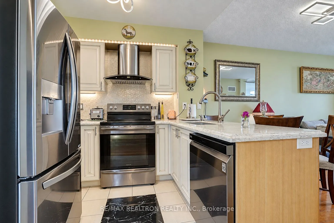
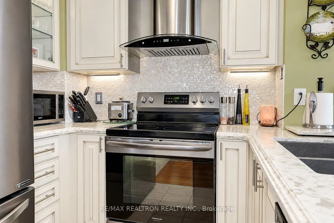
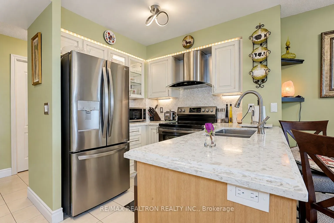
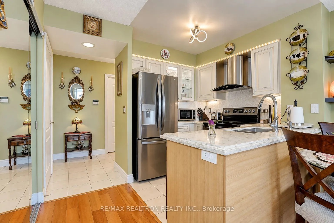
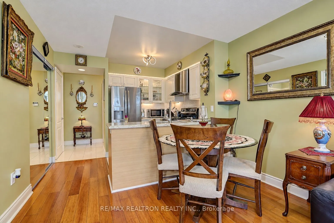
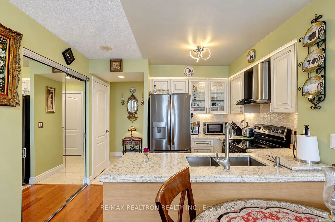
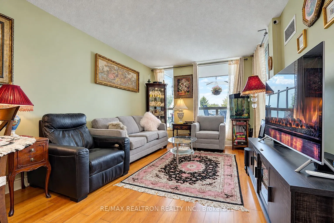
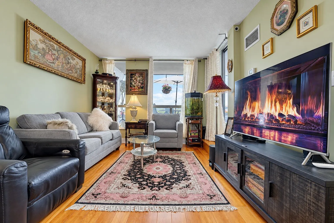
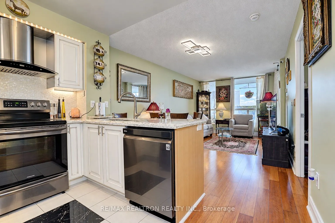
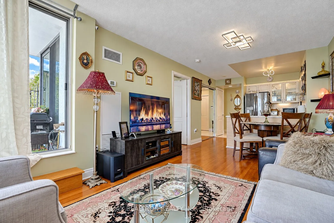
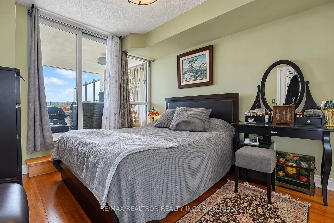
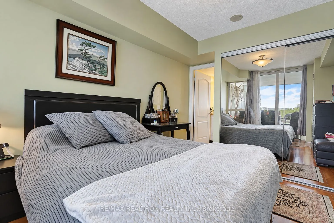
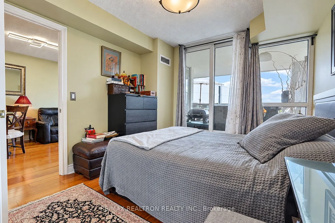
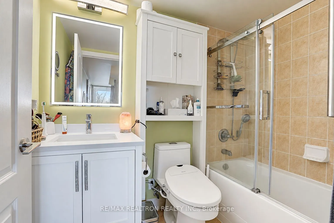
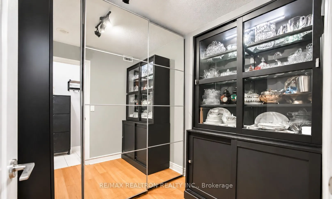
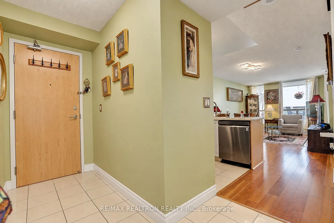
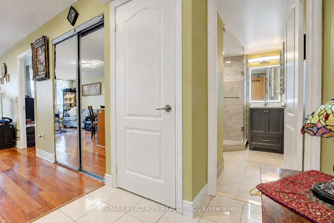
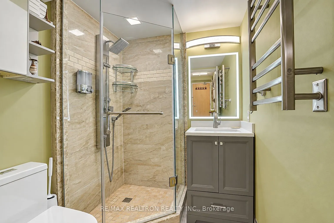
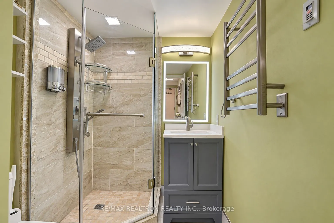
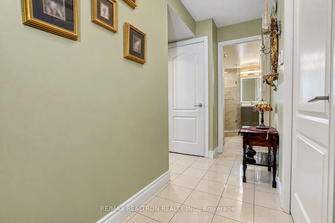
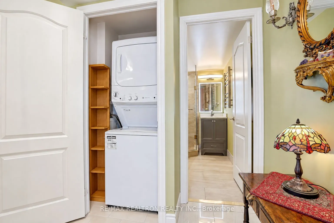
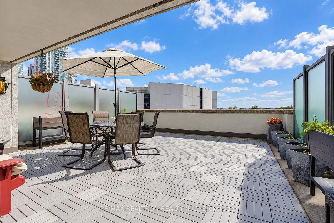
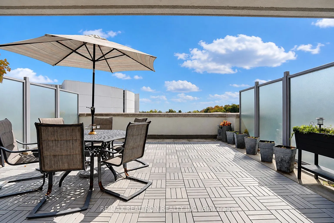
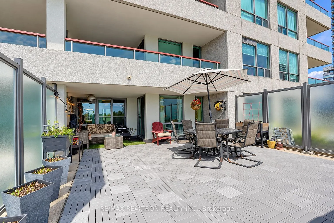
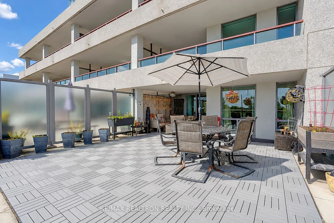
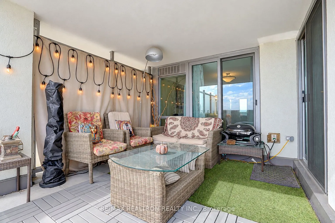
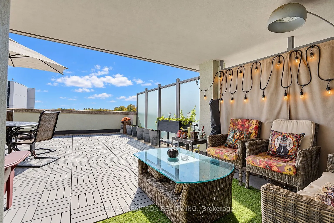
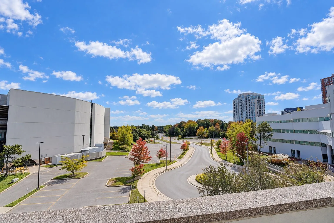
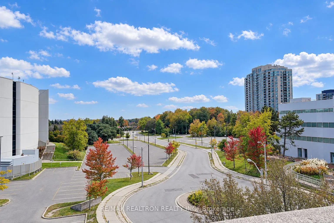
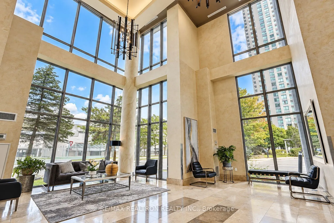
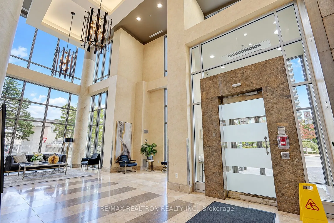
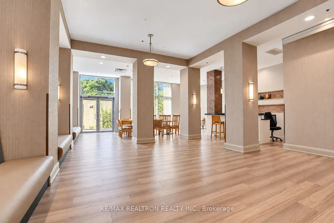
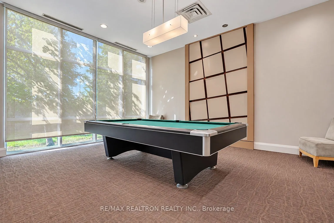
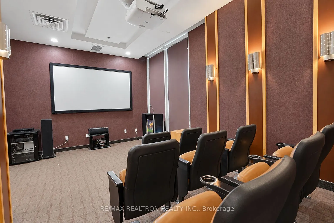
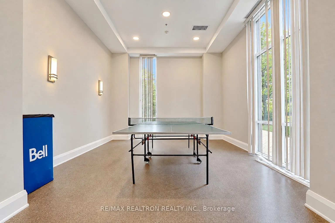
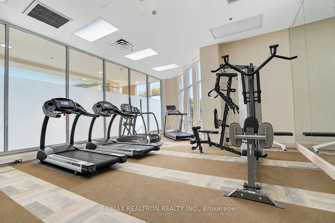
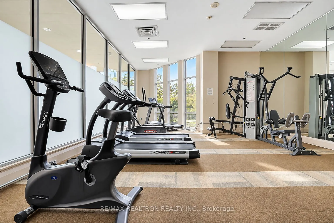
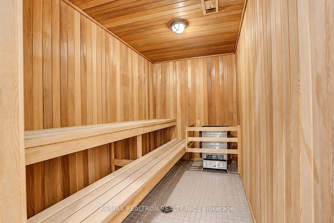
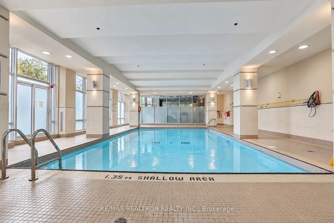
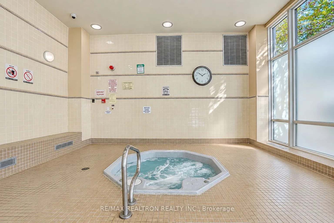
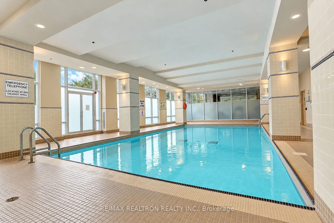
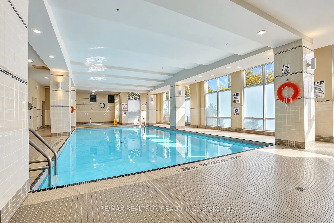
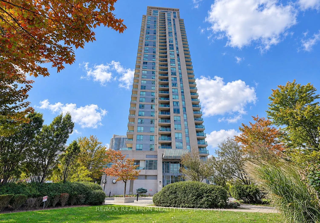
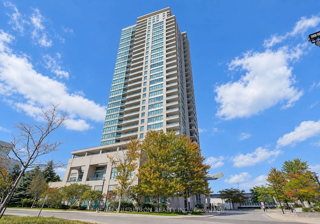
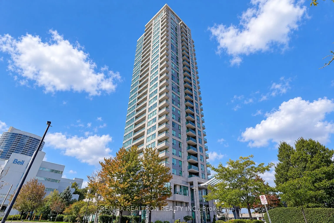
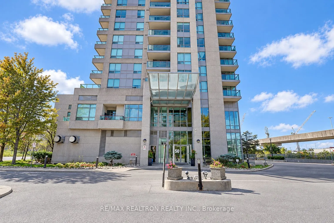
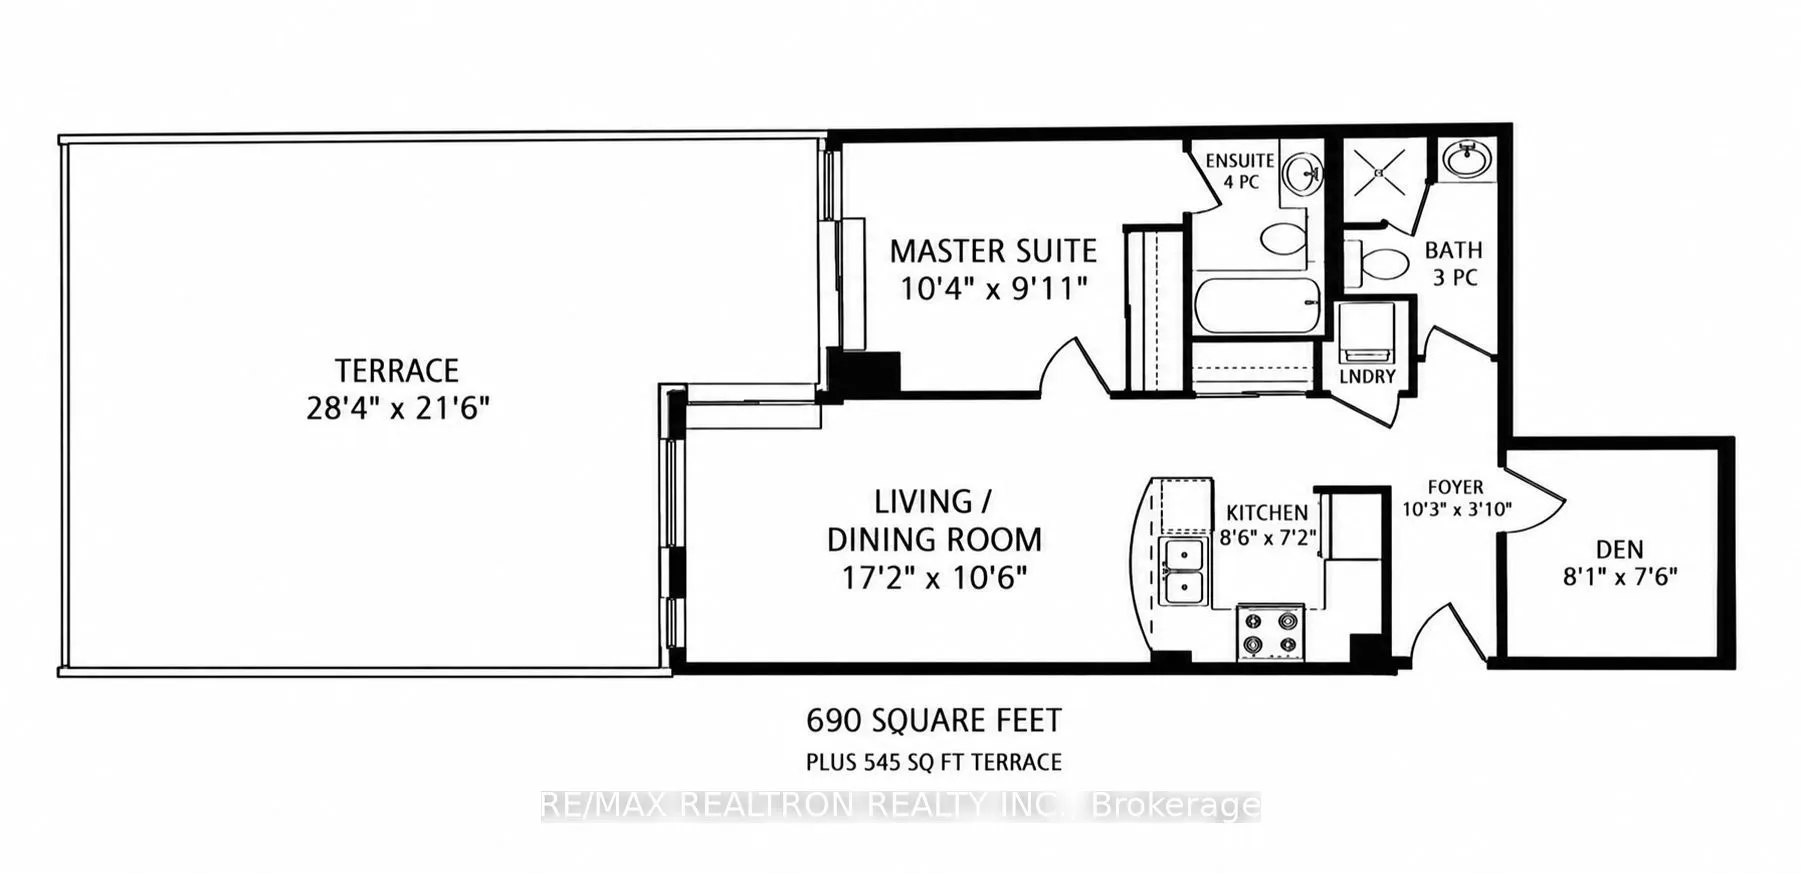
An exceptional 1+1 bedroom condo offering an impressive blend of indoor comfort and private outdoor space, with approximately 700 sq. ft. of well-designed living area plus a versatile den ideal for a home office or study. The highlight is the expansive 545 sq. ft. private terrace, where sunny south-...facing panoramic views create the perfect setting for outdoor dining, entertaining, or simply unwinding at home. Thoughtfully renovated throughout, the suite features a modern kitchen with custom cabinetry, granite countertops, and LG stainless steel appliances, along with two beautifully updated bathrooms, upgraded flooring, contemporary tilework, and stylish lighting. Enjoy the convenience of urban living while still having your own peaceful outdoor retreat, all just minutes from Scarborough Town Centre, grocery stores, transit, and the future Scarborough Subway Extension. Numerous upgrades throughout, including black stainless steel appliances (2021), washer and dryer (2025), fresh paint (2025), upgraded towel warmer, kitchen countertops, backsplash, and updated bathrooms. One parking space and one locker are included, making this a rare opportunity for buyers seeking space, style, convenience, and outstanding outdoor living.
Full Property Details
Interior
Bedrooms
1
Bedrooms Plus
1
Total Bedrooms
2
Washrooms
2
Square Footage
600-699 sqft
Basement
None
Heating Source
Gas
Heating Fuel
Forced Air
Air Conditioning
Central Air
Family Room
No
Kitchens
1
Total Kitchens
1
Fireplace Features
No
Bedrooms
1
Bedrooms Plus
1
Total Bedrooms
2
Washrooms
2
Square Footage
600-699 sqft
Basement
None
Heating Source
Gas
Heating Fuel
Forced Air
Air Conditioning
Central Air
Family Room
No
Kitchens
1
Total Kitchens
1
Fireplace Features
No
Exterior
Driveway
Underground
Parking Spaces
1
Total Parking Spaces
1.00
Parking Description
Underground
Garage Spaces
1
Balcony
Terrace
Driveway
Underground
Parking Spaces
1
Total Parking Spaces
1.00
Parking Description
Underground
Garage Spaces
1
Balcony
Terrace
Building Description
Style
Apartment
Home Type
Condo
Subtype
Condo Apartment
Property Orientation
South
Exterior Finish
Brick,Concrete
Possession Date
No Data
Locker
Owned
Style
Apartment
Home Type
Condo
Subtype
Condo Apartment
Property Orientation
South
Exterior Finish
Brick,Concrete
Possession Date
No Data
Locker
Owned
Community
Community
Bendale
Community
Bendale
Taxes & Fees
Taxes
$2,394 /yr
Tax Year
2026
Occupancy
Owner
Maintenance Fee
$793.94/mo
Central Air Conditioning
Included
Common Elements
Included
Heating
Included
Hydro
Included
Parking
Included
Water
Included
Building Insurance
Included
Taxes
$2,394 /yr
Tax Year
2026
Occupancy
Owner
Maintenance Fee
$793.94/mo
Central Air Conditioning
Included
Common Elements
Included
Heating
Included
Hydro
Included
Parking
Included
Water
Included
Building Insurance
Included
Other
Pets
Yes-with Restrictions
Pets
Yes-with Restrictions
Room Types
Den
B/I Closet, Hardwood Floor
Dimensions 8.33 x 5.81 feet
48.4 sqft
Dining Room
Hardwood Floor, Open Concept
Dimensions 9.65 x 5.51 feet
53.17 sqft
Kitchen
Modern Kitchen, Stainless Steel Appl, Ceramic Floor
Dimensions 9.65 x 8.79 feet
84.82 sqft
Library
Hardwood Floor, Large Window, W/O To Balcony
Dimensions 12.7 x 9.65 feet
122.56 sqft
Primary Bedroom
4 Pc Ensuite, W/O To Terrace, Large Closet
Dimensions 10.04 x 9.65 feet
96.89 sqft
Similar Properties(No results)
Mortgage Calculator
Calculate your estimated monthly mortgage payment
Price
$499,000
$
%
%
Total cost of mortgage
$0
Monthly payment
By clicking Save, we will calculate your estimated mortgage for all properties using the saved values (down payment percentage, interest rate, and amortization).
The accuracy and applicability of this calculator are not guaranteed.