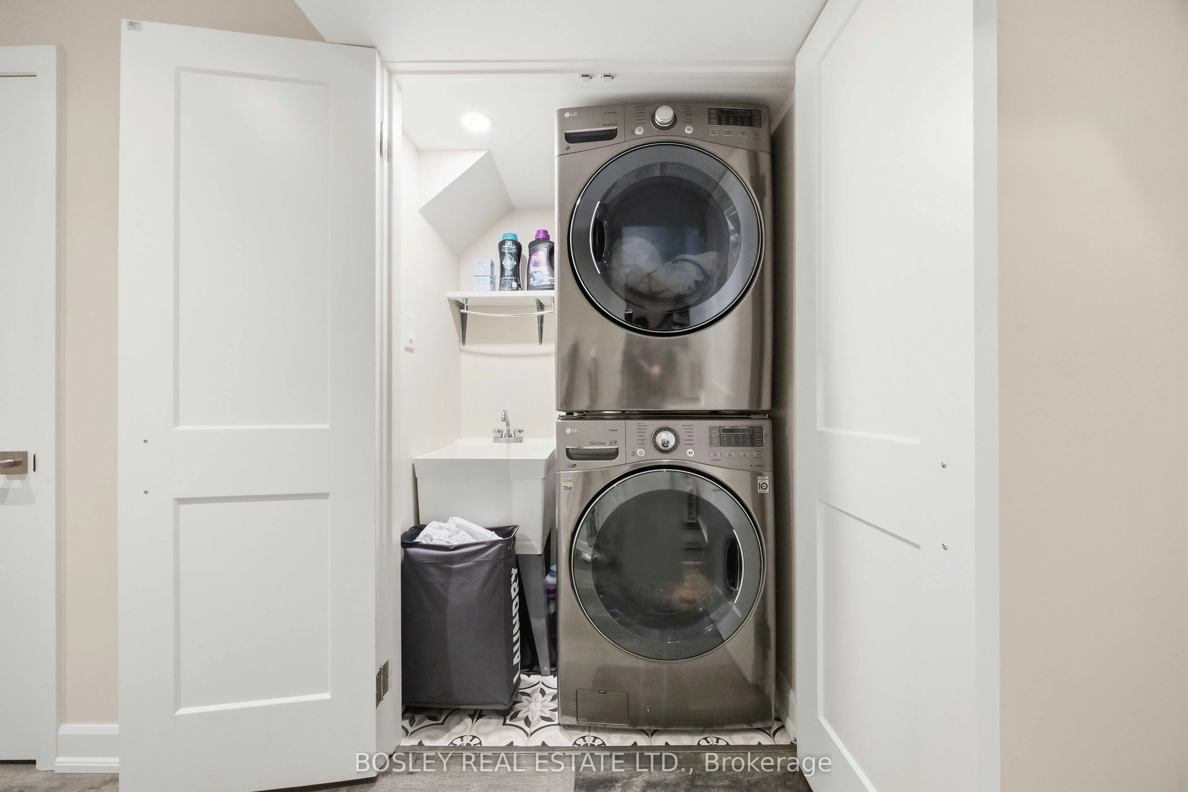
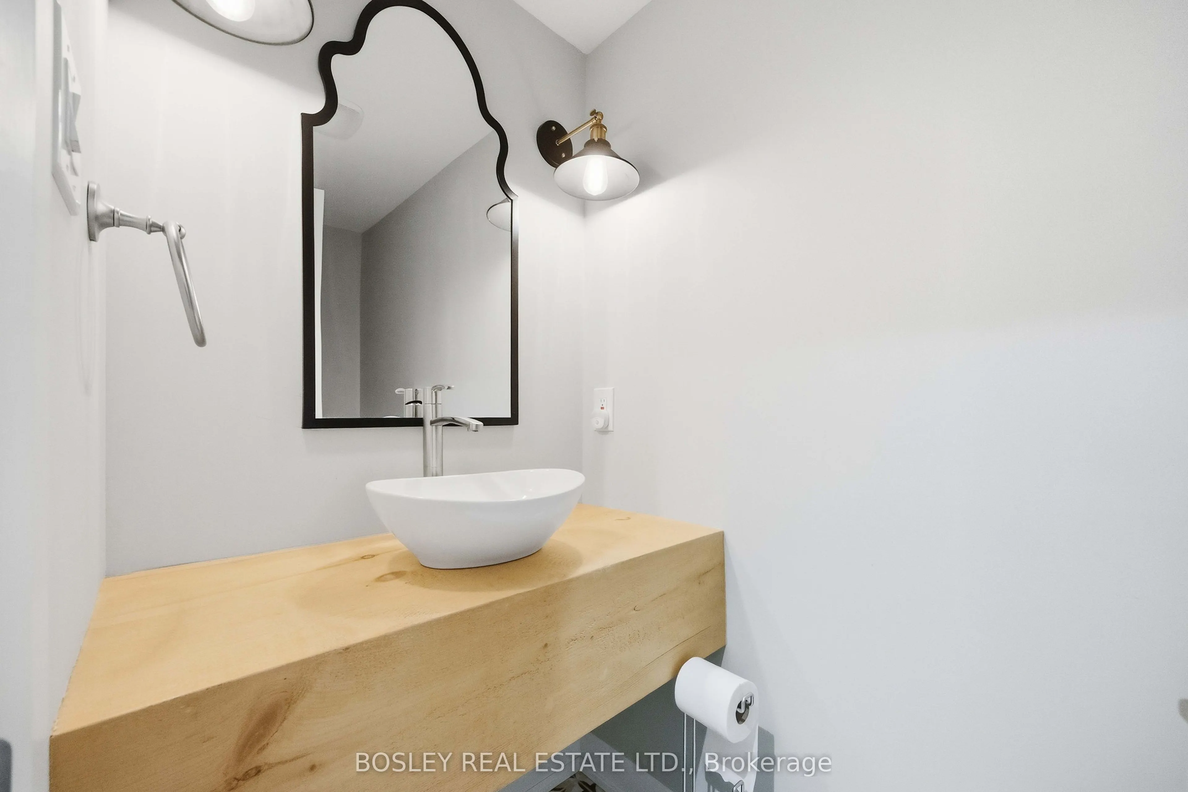
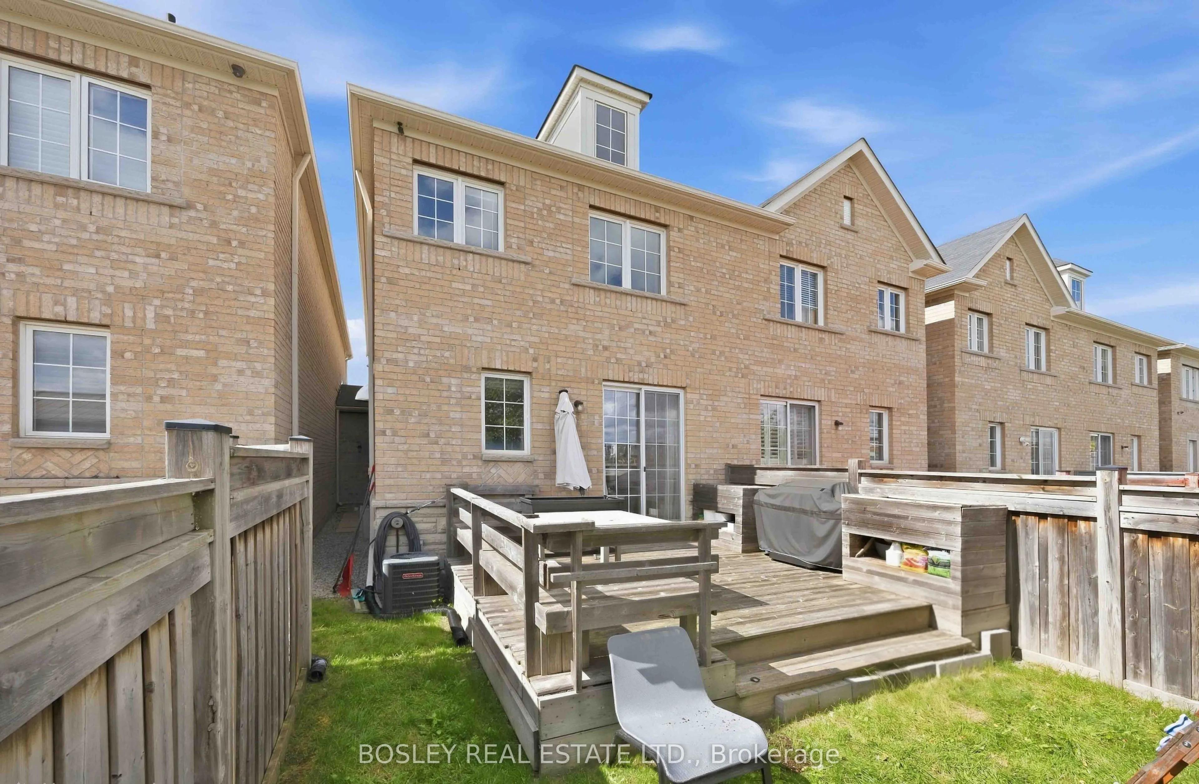
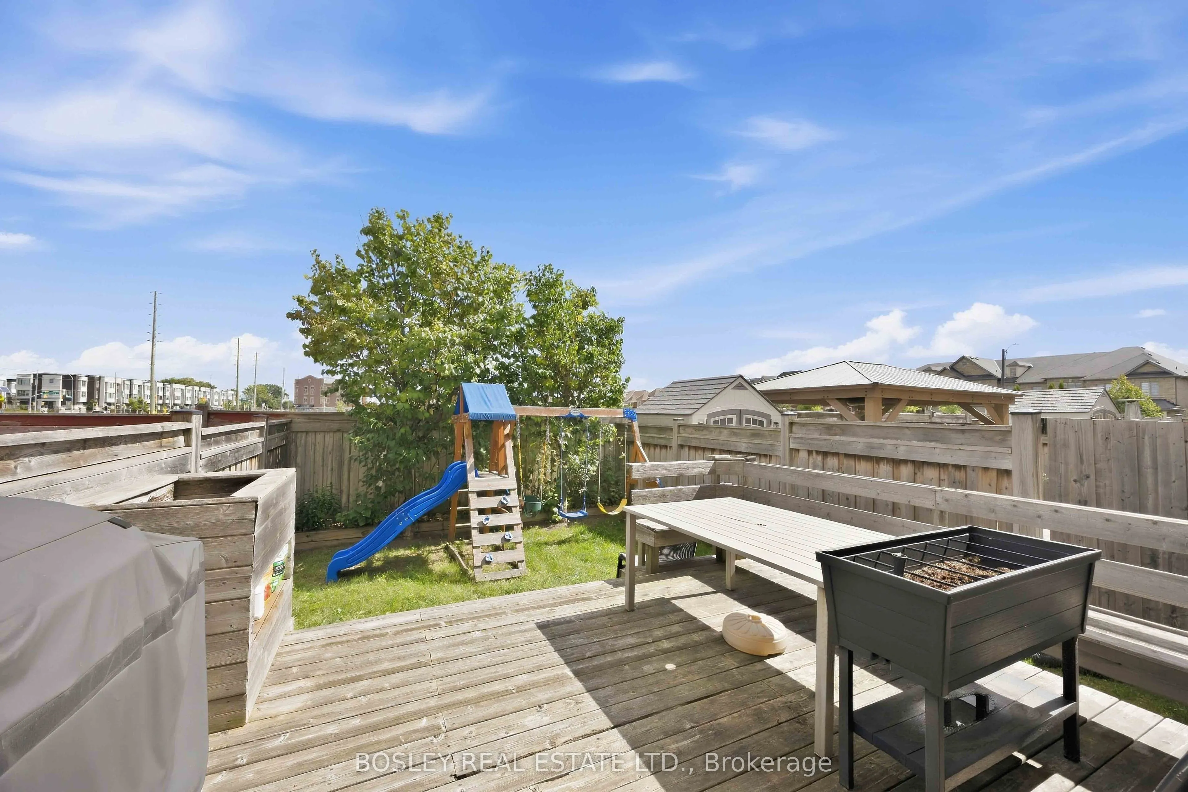
Sign In or Create a Free Account to see full details of this property
Key Facts
Key facts for 39 Alexie Way
Property Type
Townhome, 2-Storey
Parking
Built-In 1 garage, 3 parking
MLS #
N13866792
Size
1500-2000 sqft
Basement
Finished
Listed on
2026-10-06
Lot size
20 x 106.9
Tax
$4,718 /yr
Days on Market
7
Approximate Age
-
Maintenance Fee
-
Description
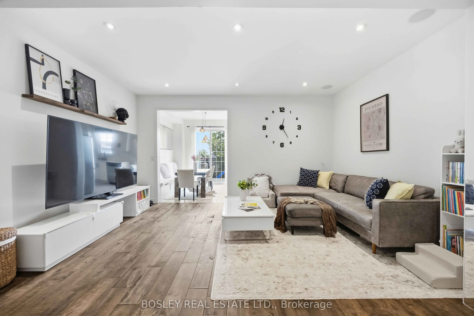
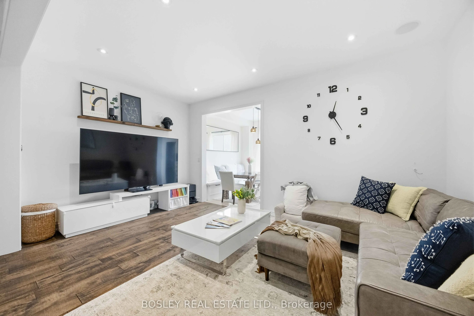
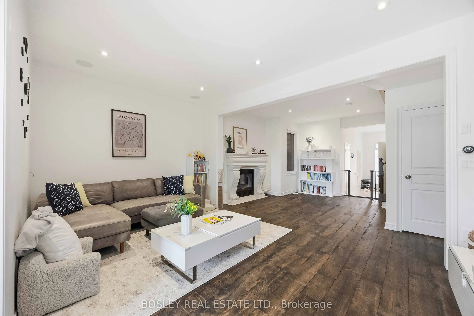
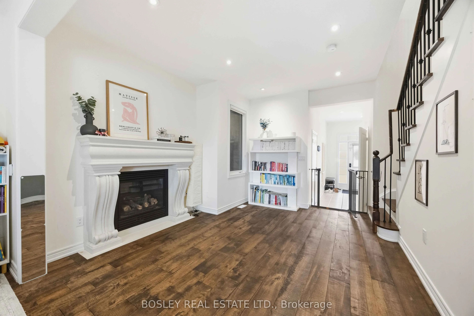
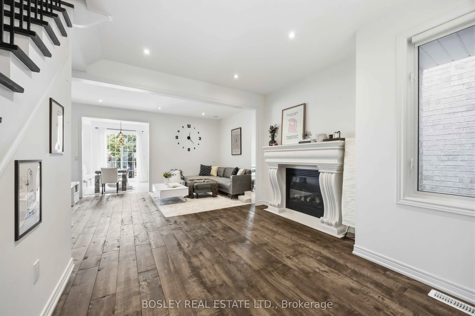
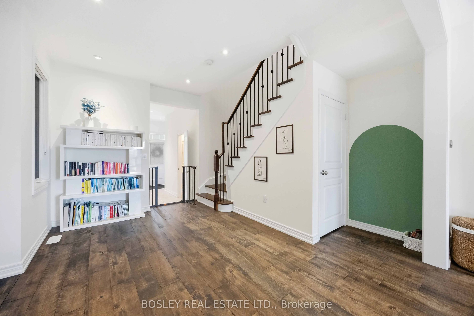
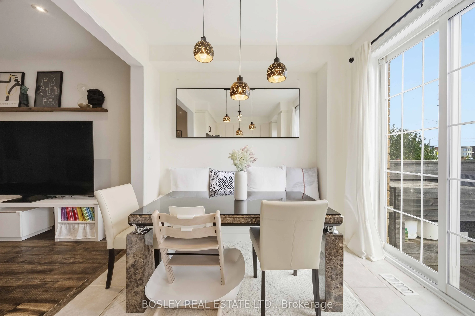
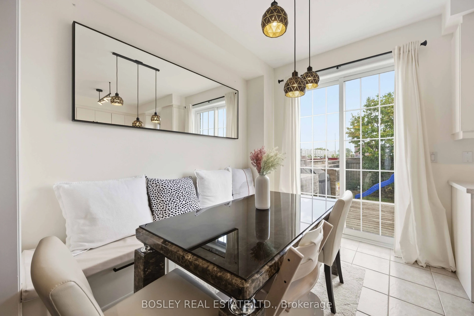
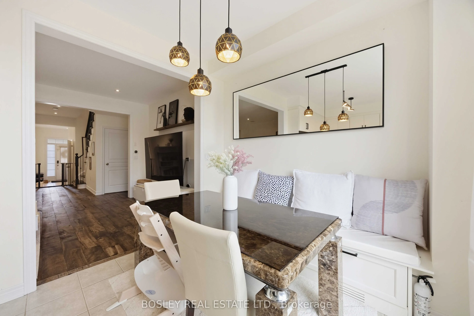
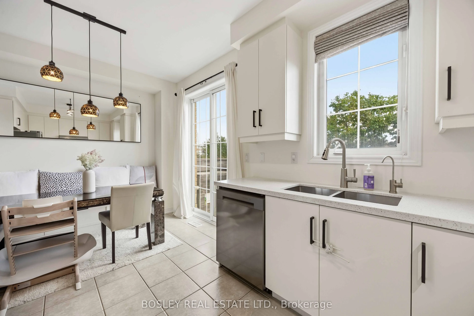
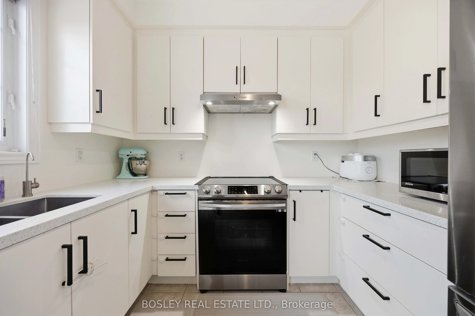
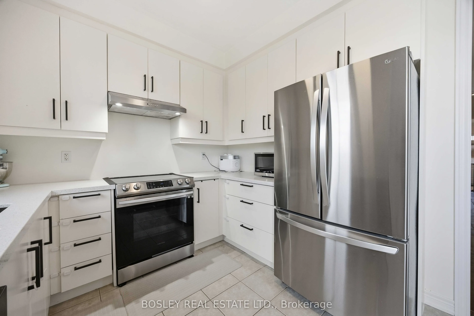
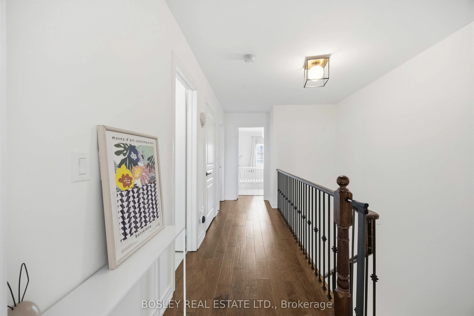
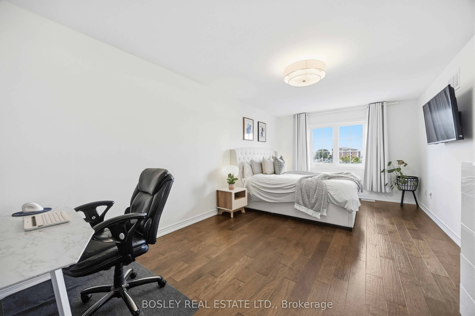
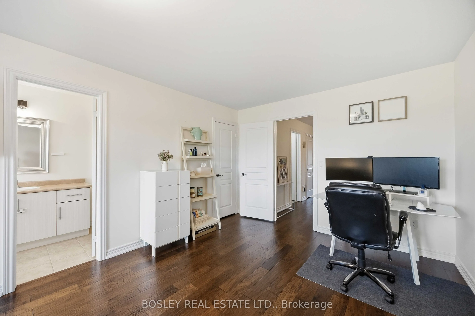
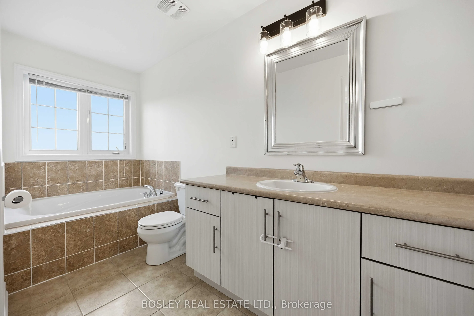
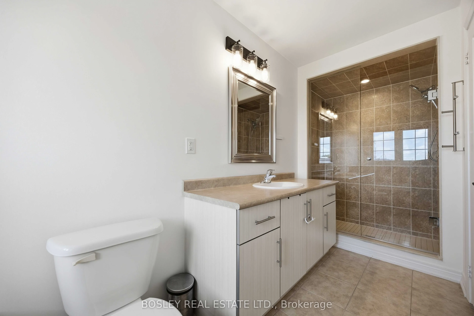
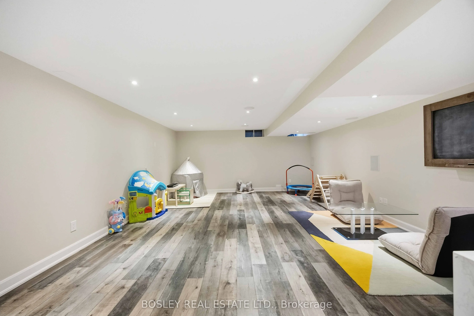
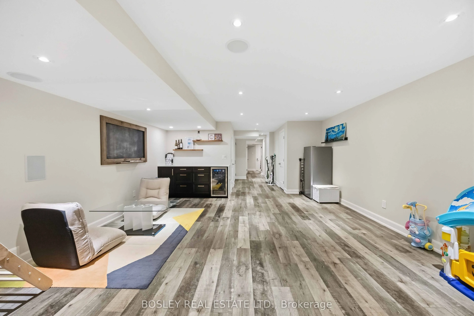
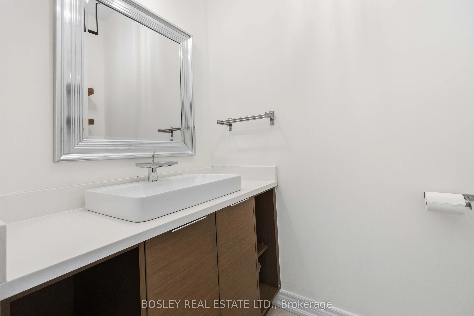
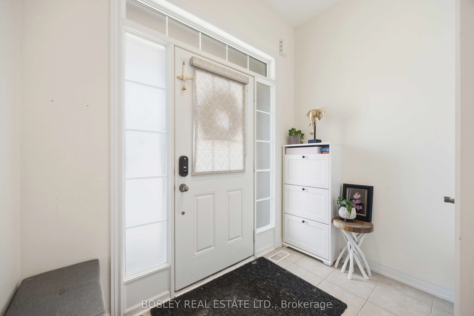
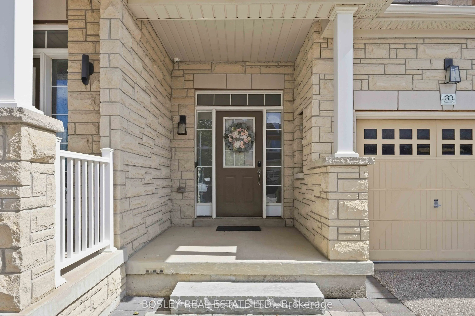
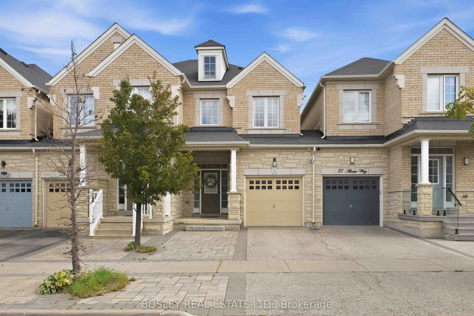
Modern elegance meets functional living in this exceptional family home. Featuring 9' ceilings, hardwood flooring, an electric fireplace, and an oak staircase with wrought iron spindles. The large eat-in kitchen boasts upgraded cabinetry, stainless steel appliances, an **upgraded countertop**, NEWER... induction stove, **NEWER dishwasher**, and a direct walk-out to the patio. **Upgraded water softener and drinking water system** included. The spacious primary suite features a walk-in closet, ensuite, and smooth ceiling (popcorn ceiling removed). The home layout is optimized for modern tech, featuring a professionally wired basement & main floor for home theater around system and networking, plus a Nest thermostat. Recent high-value upgrades include a 2024 tankless water heater(rental) and a 2026 air handler furnace (rental). PROPERTY TYPE NOTE: Geowarehouse registers this home as a semi-detached (attached by only the garage on one side), offering the perfect blend of townhouse community feel with semi-detached structural layout and privacy!
Full Property Details
Interior
Bedrooms
3
Total Bedrooms
3
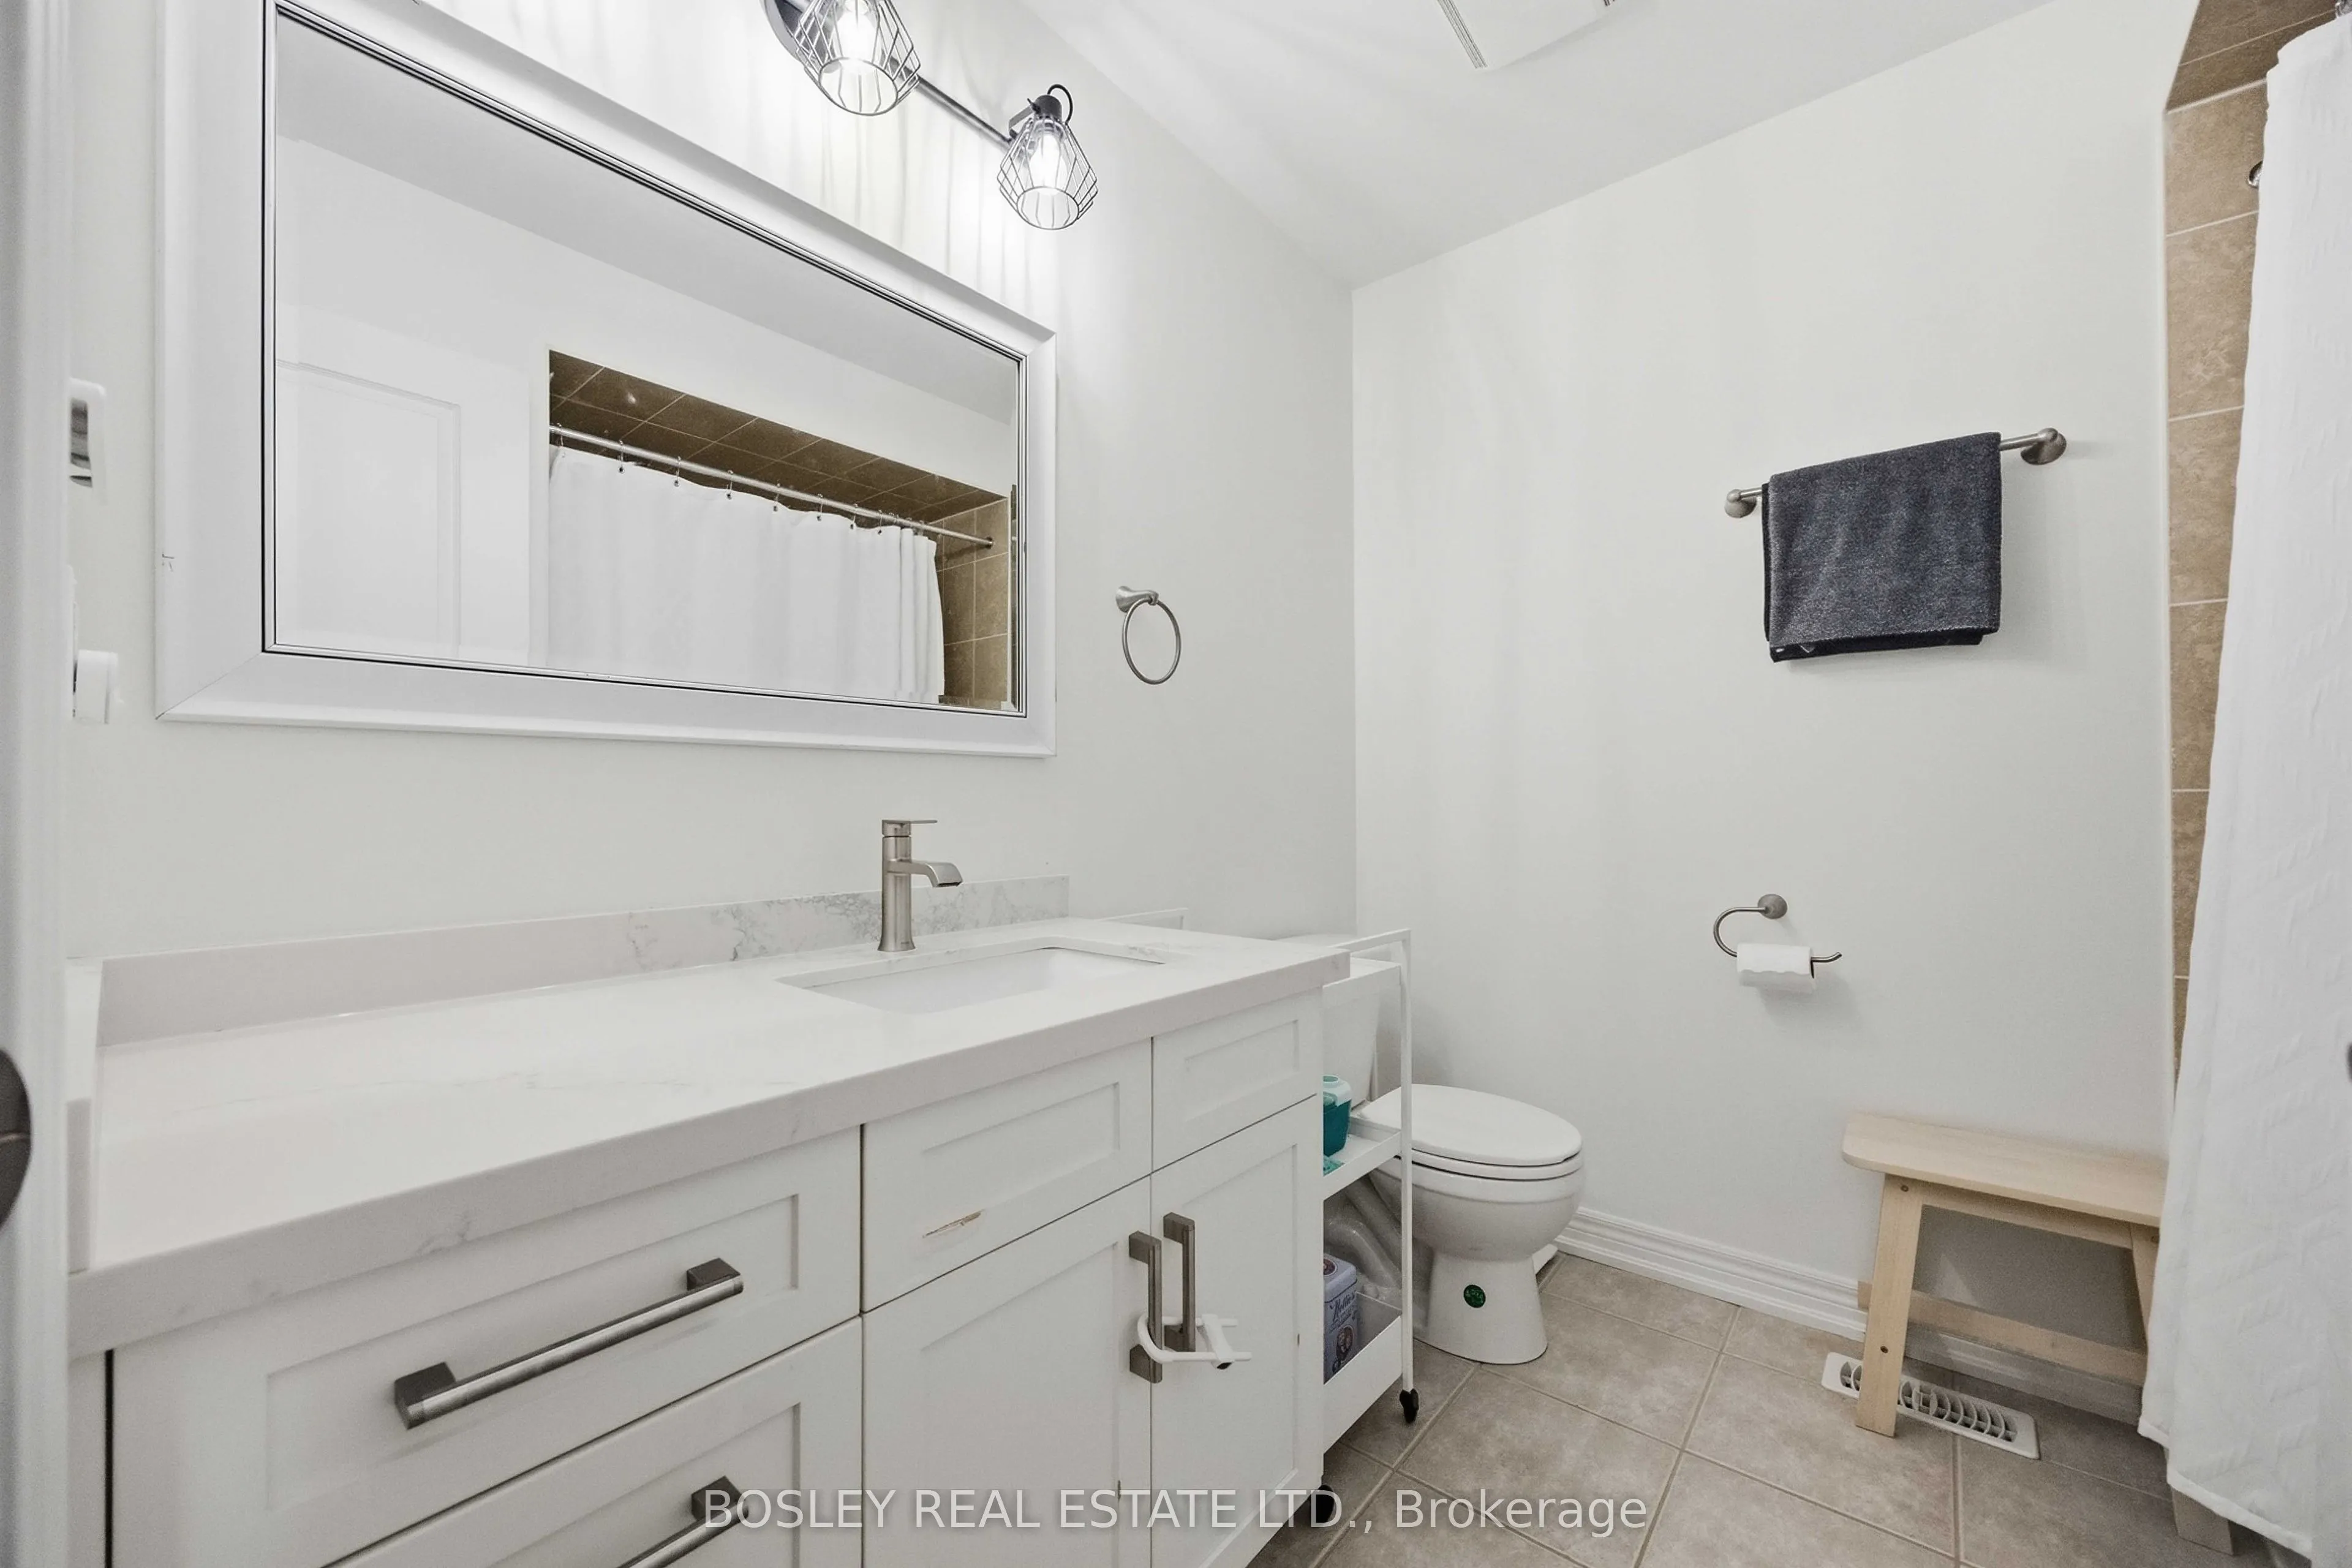
Washrooms
4
Square Footage
1500-2000 sqft
Basement
Finished
Heating Source
Gas
Heating Fuel
Forced Air
Air Conditioning
Central Air
Family Room
No
Kitchens
1
Total Kitchens
1
Fireplace Features
No
Bedrooms
3
Total Bedrooms
3
Washrooms
4
Square Footage
1500-2000 sqft
Basement
Finished
Heating Source
Gas
Heating Fuel
Forced Air
Air Conditioning
Central Air
Family Room
No
Kitchens
1
Total Kitchens
1
Fireplace Features
No
Exterior
Depth
106.9
Front
19.71
Driveway
Private
Lot Size
20 x 106.9 ft
Pool
None
Parking Spaces
3
Total Parking Spaces
3.00
Parking Description
Built-In
Garage Spaces
1
Depth
106.9
Front
19.71
Driveway
Private
Lot Size
20 x 106.9 ft
Pool
None
Parking Spaces
3
Total Parking Spaces
3.00
Parking Description
Built-In
Garage Spaces
1
Building Description
Style
2-Storey
Home Type
Townhome
Subtype
Att/Row/Townhouse
Property Orientation
East
Exterior Finish
Brick
Sewers
Sewer
Water Supply
Municipal
Possession Date
No Data
Style
2-Storey
Home Type
Townhome
Subtype
Att/Row/Townhouse
Property Orientation
East
Exterior Finish
Brick
Sewers
Sewer
Water Supply
Municipal
Possession Date
No Data
Community
Community
Vellore Village
Community
Vellore Village
Taxes & Fees
Taxes
$4,718 /yr
Tax Year
2025
Occupancy
Owner
Taxes
$4,718 /yr
Tax Year
2025
Occupancy
Owner
Room Types
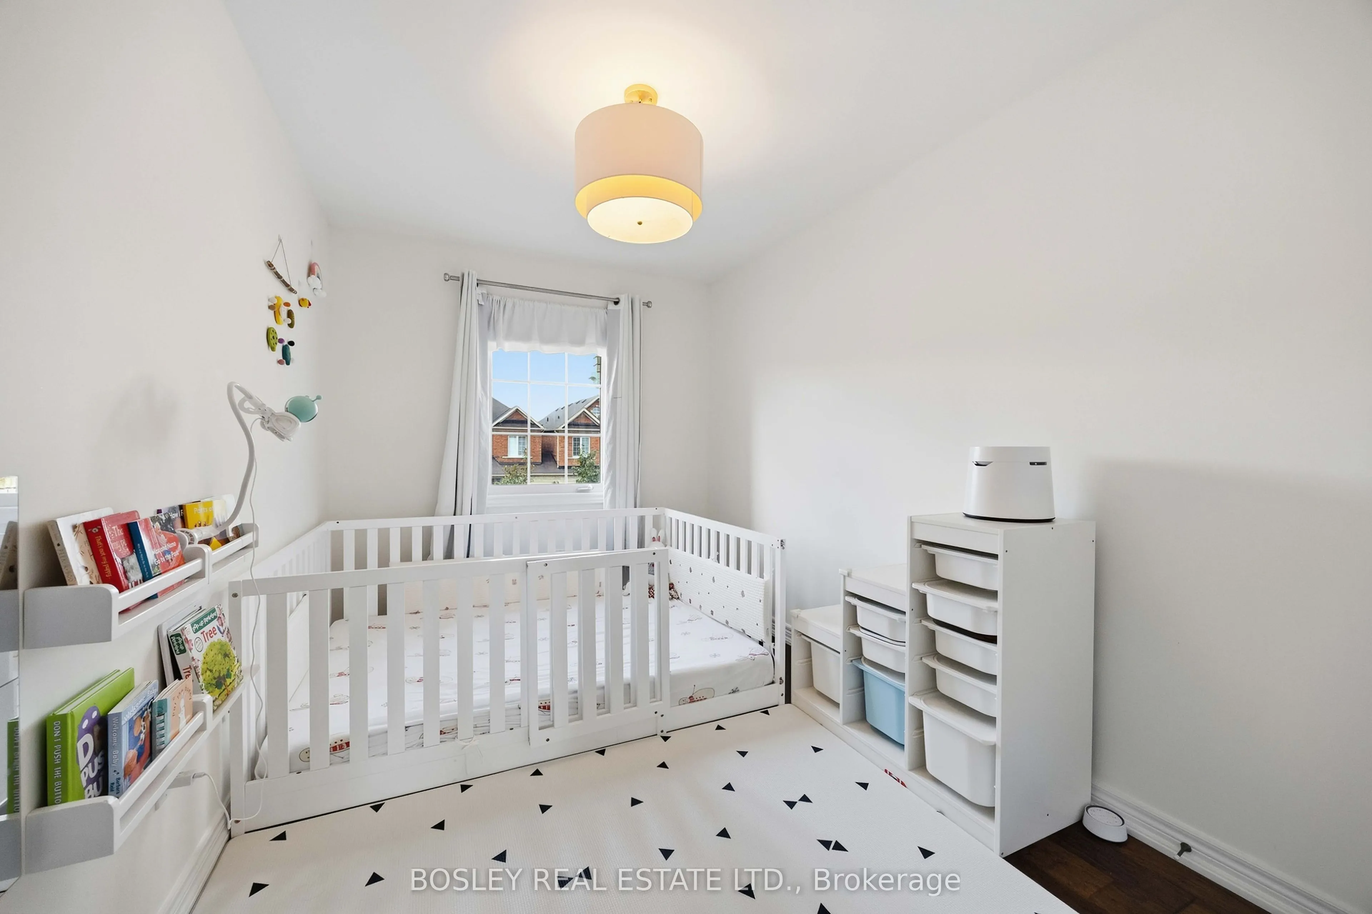
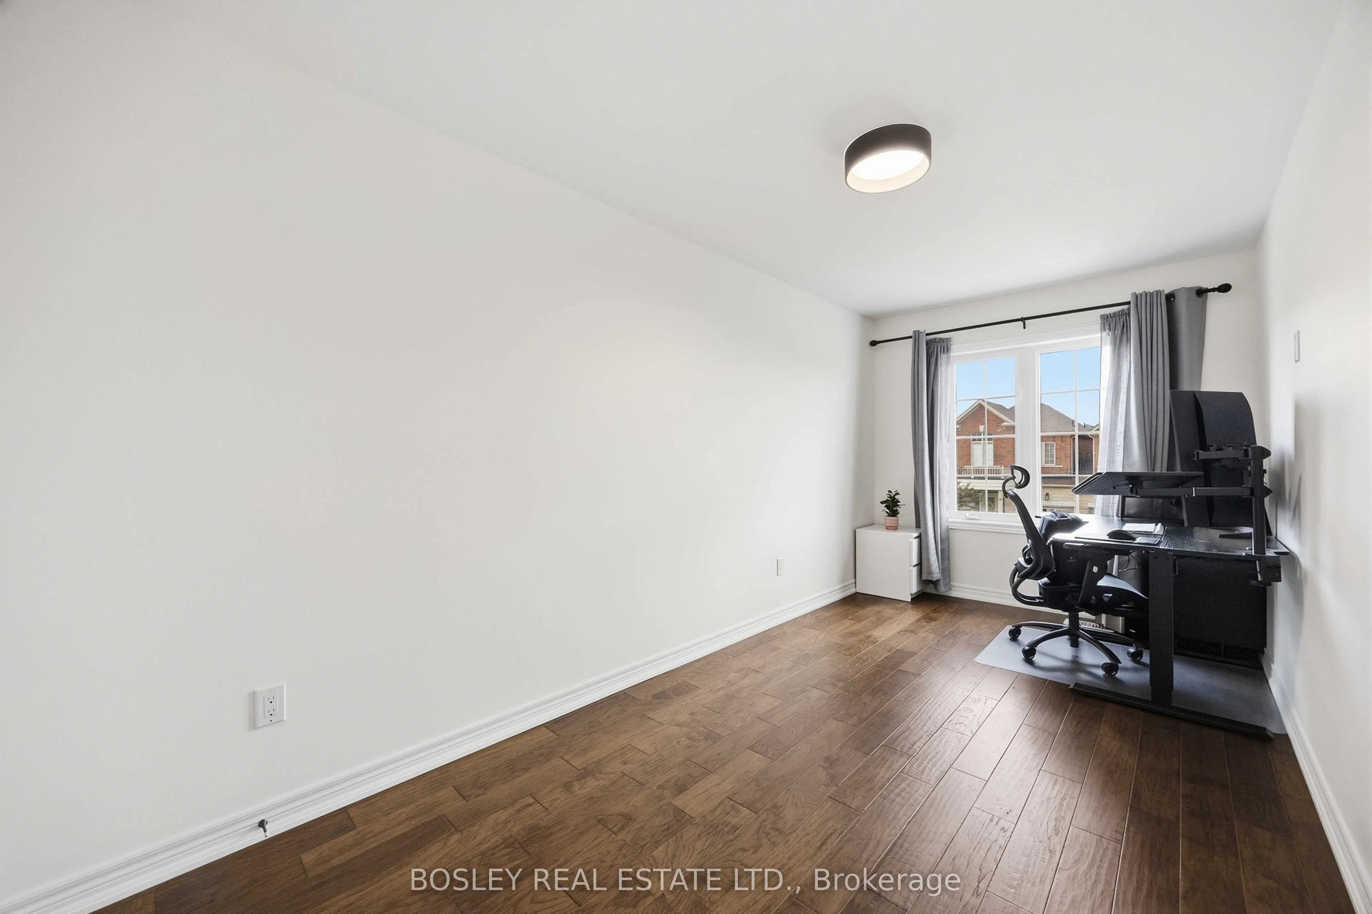
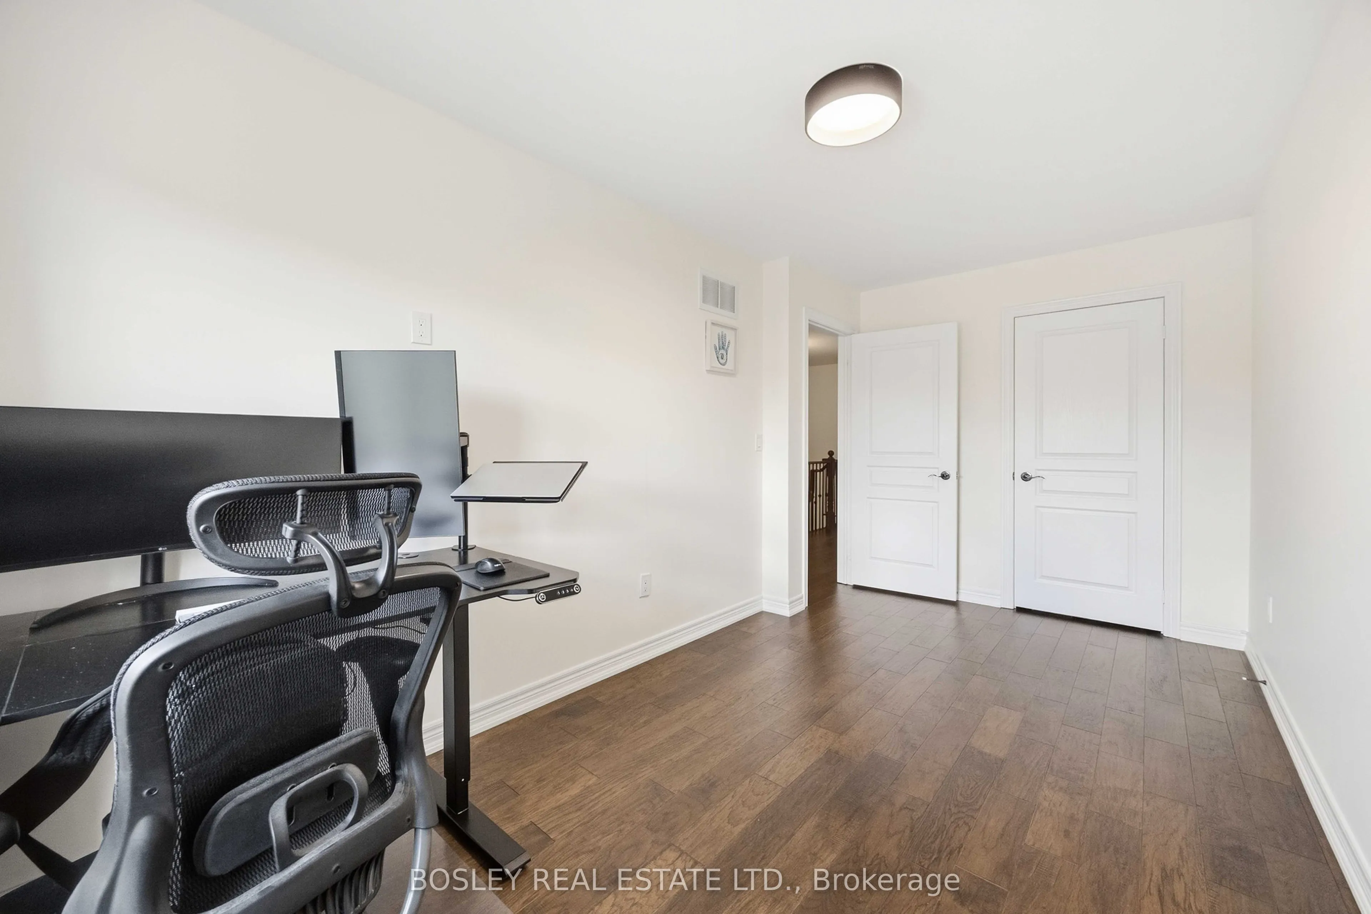
Bedroom 2
Hardwood Floor
Dimensions 16.93 x 7.97 feet
134.93 sqft
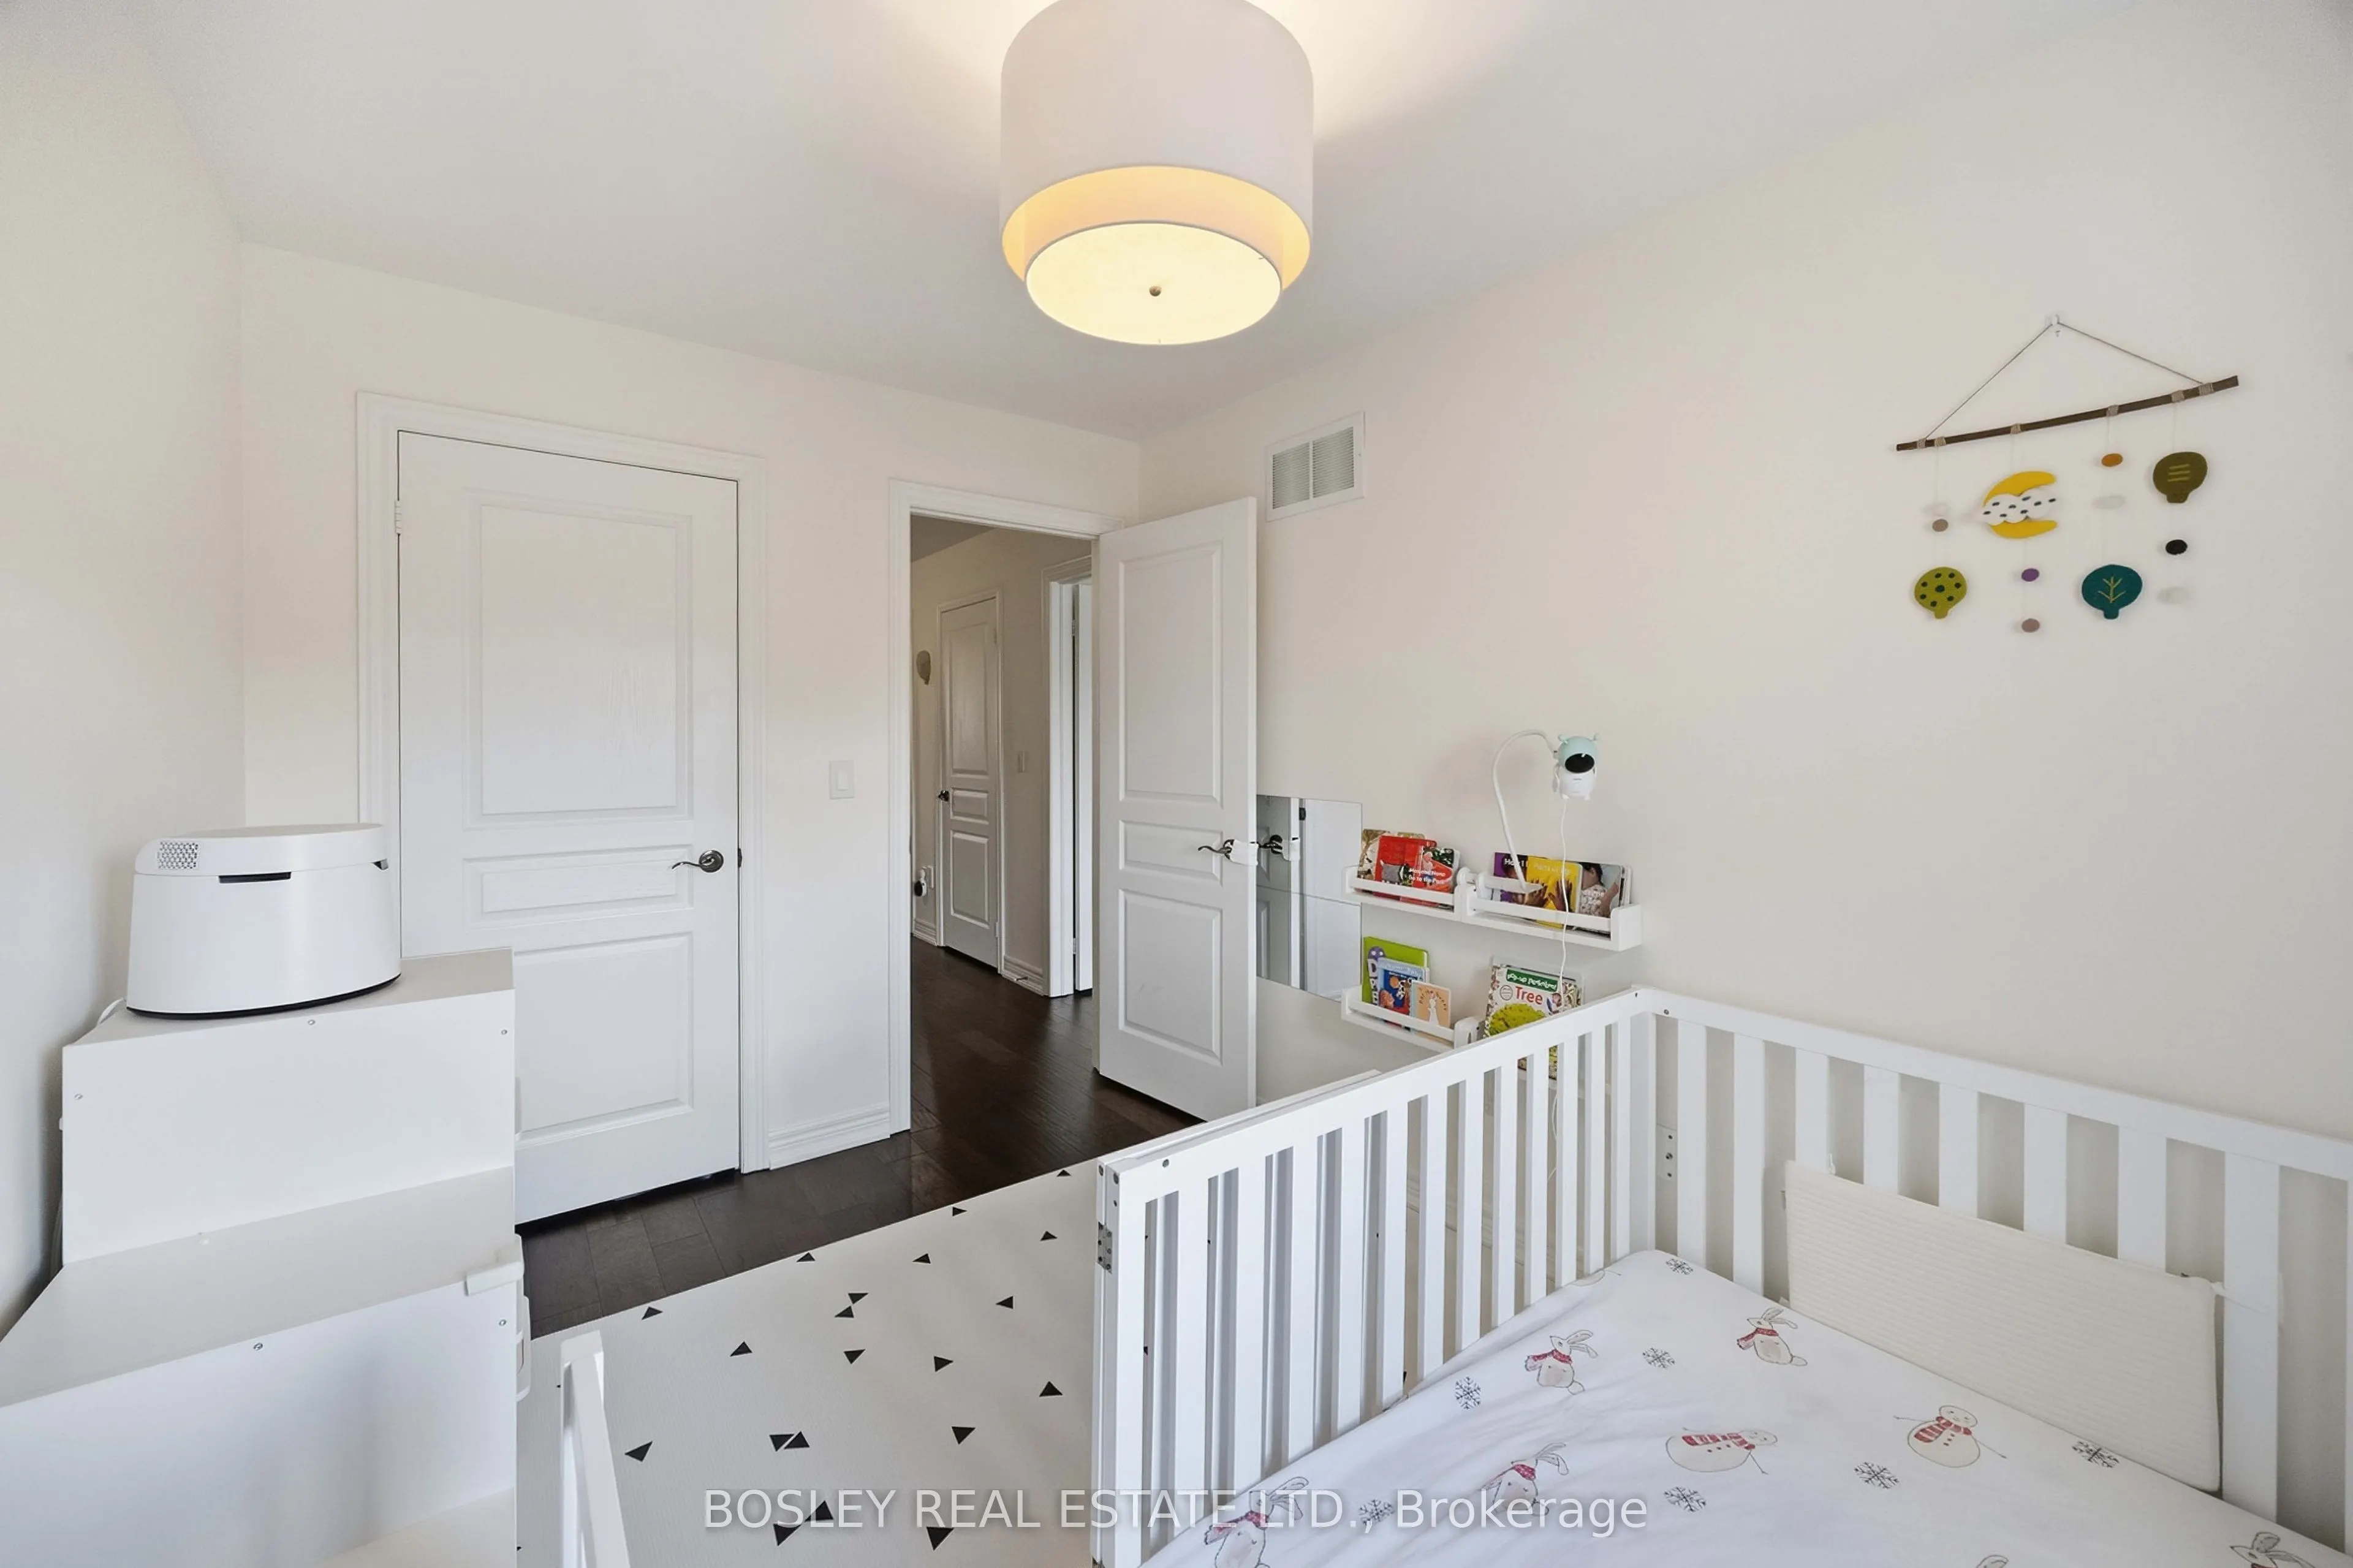
Bedroom 3
Hardwood Floor
Dimensions 11.94 x 8.07 feet
96.36 sqft
Breakfast
-
Dimensions 9.42 x 8.23 feet
77.53 sqft
Dining Room
Hardwood Floor
Dimensions 16.4 x 10.47 feet
171.71 sqft
Kitchen
Ceramic Floor
Dimensions 9.42 x 8.17 feet
76.96 sqft
Living Room
Hardwood Floor
Dimensions 12.96 x 11.48 feet
148.78 sqft
Primary Bedroom
Hardwood Floor
Dimensions 20.6 x 11.09 feet
228.45 sqft
Recreation
Bar Sink, Laminate
Dimensions - feet
0 sqft
Similar Properties(No results)
Mortgage Calculator
Calculate your estimated monthly mortgage payment
Price
$1,065,000
$
%
%
Total cost of mortgage
$0
Monthly payment
By clicking Save, we will calculate your estimated mortgage for all properties using the saved values (down payment percentage, interest rate, and amortization).
The accuracy and applicability of this calculator are not guaranteed.