Sign In or Create a Free Account to see full details of this property
Key Facts
Key facts for 9 Boyd Crescent
Property Type
House, 2-Storey
Parking
Attached 2 garage, 6 parking
MLS #
S14124462
Size
2000-2500 sqft
Basement
Finished
Listed on
2026-10-28
Lot size
100 x 179.99
Tax
$4,400.23 /yr
Days on Market
0
Approximate Age
-
Maintenance Fee
-
Description
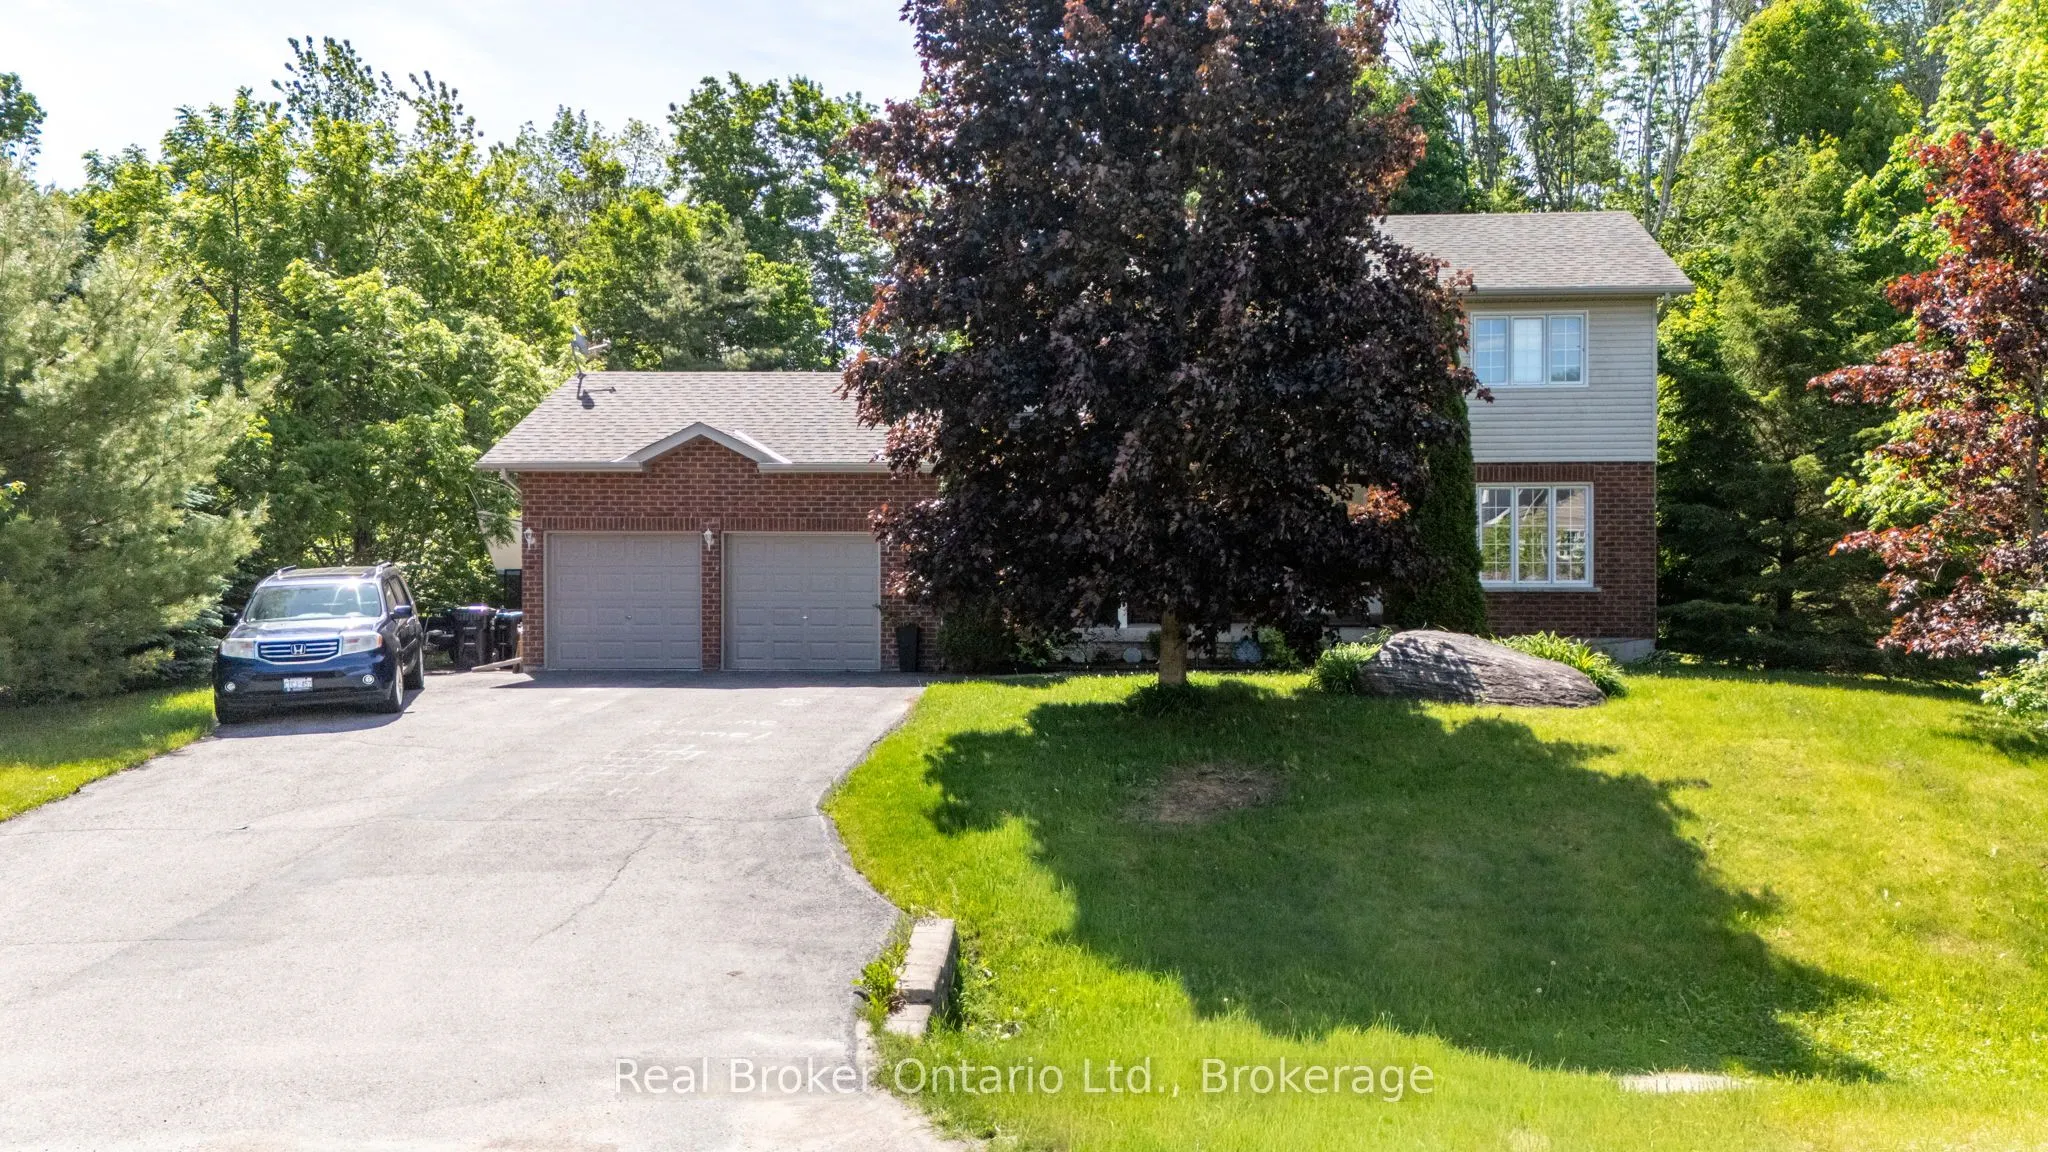
NEW PRICE! MOTIVATED SELLERS! AN INCREDIBLE OPPORTUNITY TO CALL THIS BEAUTIFUL HOME YOUR OWN!Welcome to a home where comfort, style, and functionality come together in one of the area's most desirable, family-friendly neighbourhoods. Beautifully updated and thoughtfully designed, this impressive 4-b...edroom, 3-bathroom home offers the space, warmth, and versatility today's buyers are searching for. From the moment you enter, you'll appreciate the abundance of natural light, inviting atmosphere, and spacious layout that makes everyday living and entertaining effortless. At the heart of the home is a beautiful eat-in kitchen featuring generous counter space, ample cabinetry, and the perfect setting for everything from busy family mornings to memorable holiday gatherings. The welcoming living spaces offer room to relax, entertain, and create lasting memories, while four comfortable bedrooms provide flexibility for growing families, guests, or a dedicated home office. Step outside to your own private backyard retreat, where summer barbecues, peaceful morning coffees, and evenings spent entertaining on the deck become part of everyday life. With numerous updates throughout, a spacious garage, and plenty of parking, this home offers both practicality and peace of mind. Ideally situated close to schools, parks, shopping, restaurants, and everyday amenities, you'll enjoy the perfect balance of neighbourhood charm and modern convenience. MOVE-IN READY AND PRICED TO ATTRACT ATTENTION! The sellers are motivated and ready for their next chapter, creating a fantastic opportunity for buyers looking for a home that truly has it all. Whether you're upsizing, relocating, or searching for that special place to put down roots, this property deserves to be seen.
Full Property Details
Interior
Bedrooms
4
Bedrooms Plus
1
Total Bedrooms
5
Washrooms
3
Square Footage
2000-2500 sqft
Basement
Finished
Heating Source
Gas
Heating Fuel
Forced Air
Air Conditioning
Central Air
Family Room
Yes
Kitchens
1
Total Kitchens
1
Fireplace Features
Yes
Bedrooms
4
Bedrooms Plus
1
Total Bedrooms
5
Washrooms
3
Square Footage
2000-2500 sqft
Basement
Finished
Heating Source
Gas
Heating Fuel
Forced Air
Air Conditioning
Central Air
Family Room
Yes
Kitchens
1
Total Kitchens
1
Fireplace Features
Yes
Exterior
Depth
179.99
Front
99.96
Driveway
Private Double
Lot Size
100 x 179.99 ft
Pool
None
Parking Spaces
6
Total Parking Spaces
8.00
Parking Description
Attached
Garage Spaces
2
Depth
179.99
Front
99.96
Driveway
Private Double
Lot Size
100 x 179.99 ft
Pool
None
Parking Spaces
6
Total Parking Spaces
8.00
Parking Description
Attached
Garage Spaces
2
Building Description
Style
2-Storey
Home Type
House
Subtype
Detached
Property Orientation
North
Exterior Finish
Brick,Vinyl Siding
Sewers
Septic
Water Supply
Municipal
Possession Date
No Data
Style
2-Storey
Home Type
House
Subtype
Detached
Property Orientation
North
Exterior Finish
Brick,Vinyl Siding
Sewers
Septic
Water Supply
Municipal
Possession Date
No Data
Community
Community
Moonstone
Community
Moonstone
Taxes & Fees
Taxes
$4,400.23 /yr
Tax Year
2026
Occupancy
Owner
Taxes
$4,400.23 /yr
Tax Year
2026
Occupancy
Owner
Room Types
Bathroom
2 Pc Bath
Dimensions - feet
0 sqft
Bathroom
4 Pc Bath
Dimensions - feet
0 sqft
Bathroom
4 Pc Ensuite
Dimensions - feet
0 sqft
Bedroom 2
-
Dimensions 10.63 x 10.99 feet
116.82 sqft
Bedroom 3
-
Dimensions 10.63 x 9.35 feet
99.39 sqft
Breakfast
-
Dimensions 11.81 x 5.74 feet
67.79 sqft
Dining Room
-
Dimensions 10.47 x 10.33 feet
108.16 sqft
Family Room
-
Dimensions 11.48 x 14.73 feet
169.1 sqft
Kitchen
-
Dimensions 11.84 x 9.15 feet
108.34 sqft
Laundry
-
Dimensions 7.15 x 7.84 feet
56.06 sqft
Living Room
-
Dimensions 11.78 x 12.6 feet
148.43 sqft
Primary Bedroom
-
Dimensions 16.04 x 11.06 feet
177.4 sqft
Similar Properties(No results)
Mortgage Calculator
Calculate your estimated monthly mortgage payment
Price
$869,898
$
%
%
Total cost of mortgage
$0
Monthly payment
By clicking Save, we will calculate your estimated mortgage for all properties using the saved values (down payment percentage, interest rate, and amortization).
The accuracy and applicability of this calculator are not guaranteed.