Sign In or Create a Free Account to see full details of this property
Key Facts
Key facts for 13 Fawndale Crescent
Property Type
House, Bungalow-Raised
Parking
Attached 2 garage, 4 parking
MLS #
S14177126
Size
1500-2000 sqft
Basement
Finished,Full
Listed on
2026-11-13
Lot size
61 x 131.23
Tax
$5,332 /yr
Days on Market
0
Approximate Age
-
Maintenance Fee
-
Description
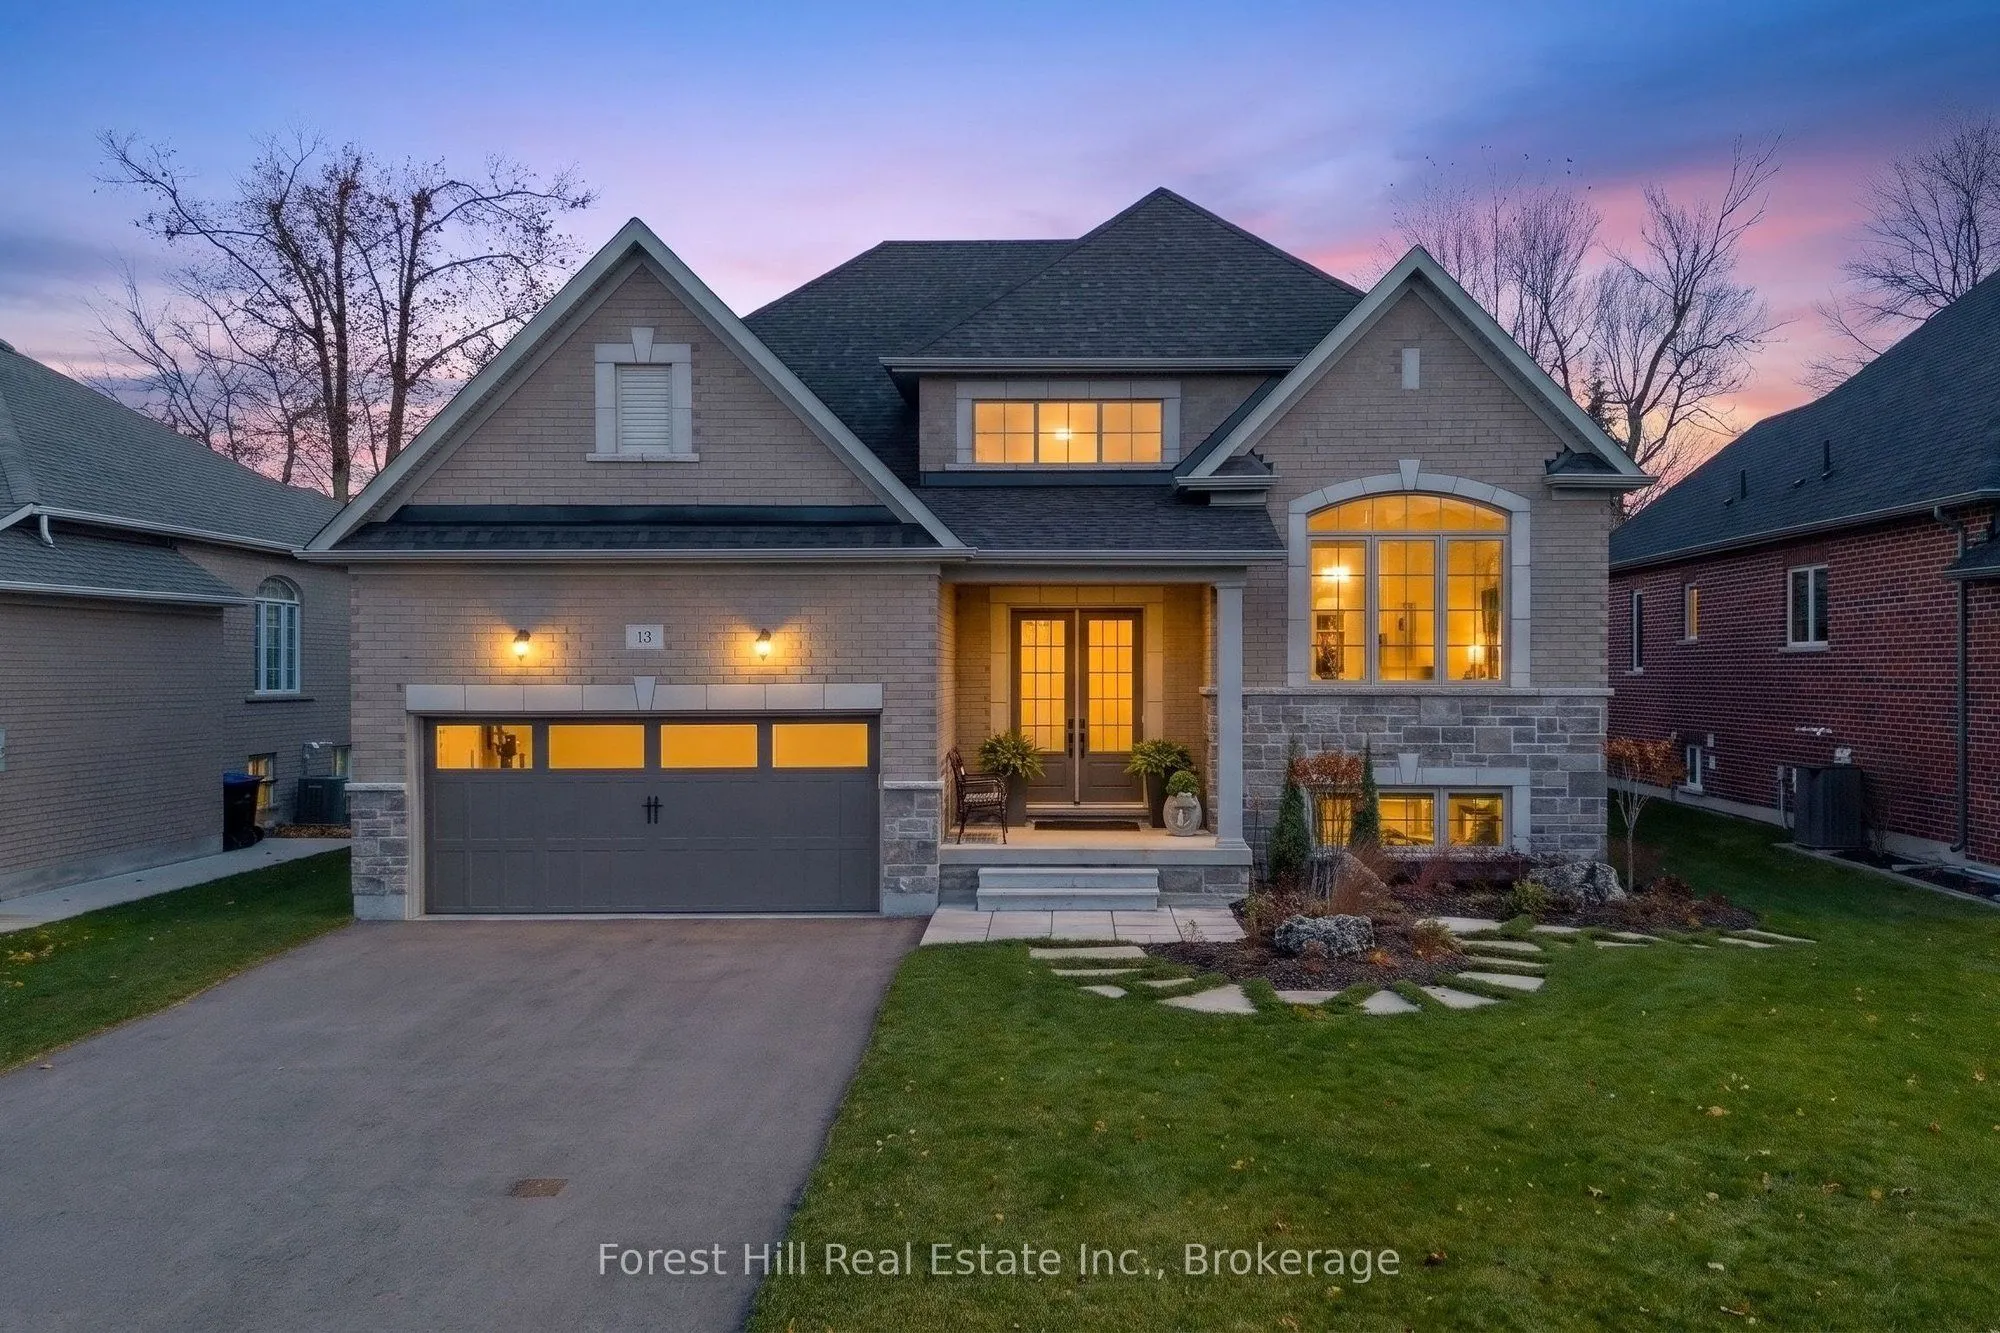
Impressive curb appeal welcomes you to this beautifully appointed raised bungalow, built in 2022 and showcasing thousands of dollars in upgrades, and over 3,200 sq. ft. of finished living space. Thoughtfully designed with modern finishes, this home offers style, comfort and functionality. The bright... main level features vaulted ceilings in the living and dining rooms, a separate dining area, 8-foot interior doors and pot lights throughout. The stunning kitchen boasts a large centre island with waterfall quartz countertop, premium Bosch stainless steel appliances, under-cabinet lighting and ample pantry space. Upgraded feature lighting above the island, in the dining room and ensuite completes the look. The spacious primary bedroom features a walk-in closet and beautifully appointed 4-piece ensuite. A generously sized second bedroom on the main level is ideal for guests or can easily be converted into a home office. The fully finished lower level offers impressive 9-foot ceilings, an additional bedroom and space to create another if desired. The spacious bathroom features double sinks, a soaker tub and oversized glass-enclosed walk-in shower. Heated mirrors with integrated lighting and upgraded flooring throughout all bathrooms add to the quality finishes. Enjoy the expansive deck with covered seating, pot lighting and distinctive star-lit lighting. Professionally designed and installed gardens and an inground sprinkler system complete the outdoor space. Additional features include direct garage access into the laundry room, 3M window film on all front-facing windows on both levels, a double-car garage and driveway parking for four additional vehicles. Georgian Bay's sandy shores, Wasaga Beach Provincial Park, the RecPlex, schools, shopping, restaurants and the new Costco are all just minutes away. Collingwood is only a 20-minute drive. Click on the brochure to explore the video, more photos, and complete list of upgrades - you won't want to miss it!
By clicking Save, we will calculate your estimated mortgage for all properties using the saved values (down payment percentage, interest rate, and amortization).
The accuracy and applicability of this calculator are not guaranteed.