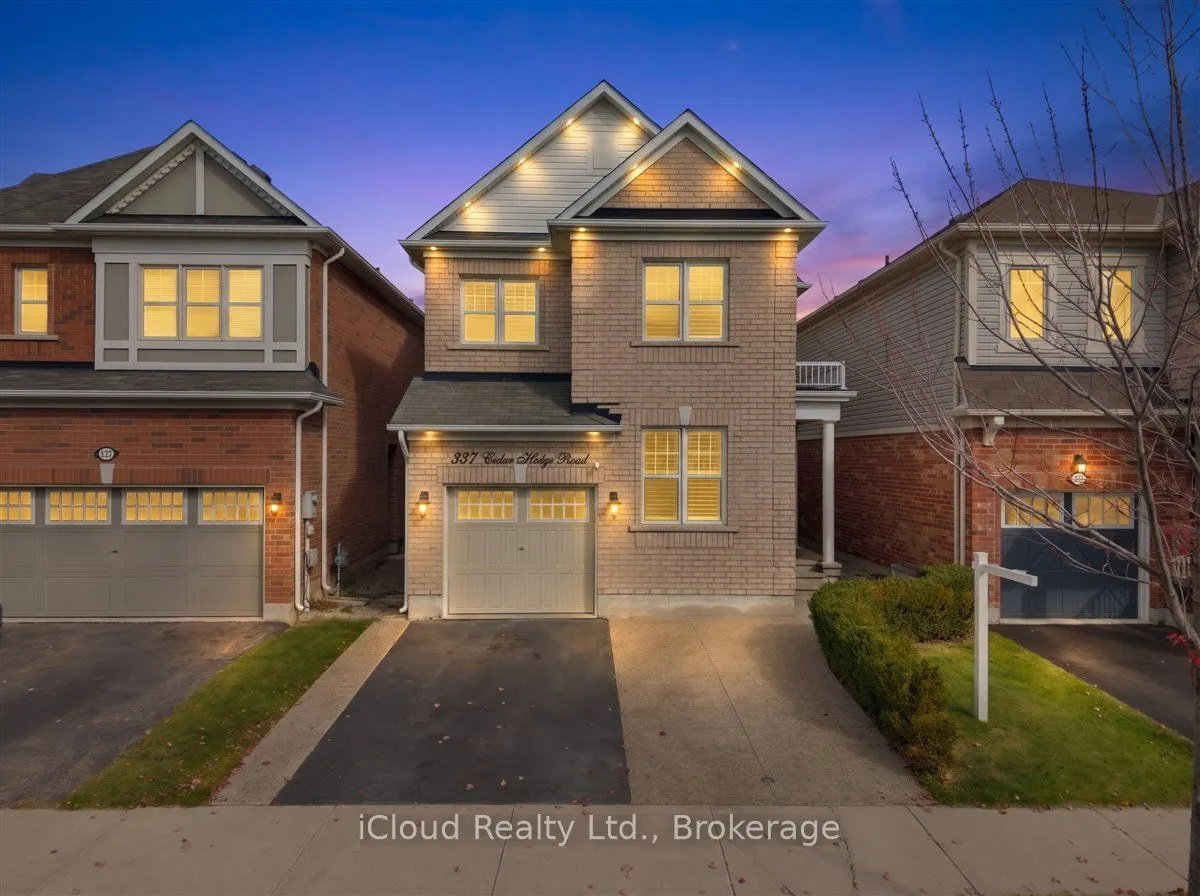
Move-in ready home in Milton with a bright upper-level family room! This well-kept home features hardwood floors throughout, a solid oak staircase, and pot lights and upgraded light fixtures throughout. The main floor centres on a cozy gas fireplace, and the kitchen hasgranite countertops and a tile... backsplash. Granite counters continue into the bathrooms. Upstairs you'll find 3 bedrooms plus a spacious family room, perfect for a home office, playroom, or media space. The builder offered this space as an optional 4th bedroom layout. Outside, an exposed aggregate concrete walkway leads to the front door and an exposed aggregate backyard that's low-maintenance and ready for entertaining. For peace of mind, the home includes security cameras plus security film on the sliding patio doors and front door glass. Additional features include central vac and an automatic garage door opener. Don't miss this one !
Full Property Details
Interior
Bedrooms
3
Total Bedrooms
3
Washrooms
3
Square Footage
1500-2000 sqft
Basement
Full
Heating Source
Gas
Heating Fuel
Forced Air
Air Conditioning
Central Air
Family Room
Yes
Kitchens
1
Total Kitchens
1
Fireplace Features
Yes
Bedrooms
3
Total Bedrooms
3
Washrooms
3
Square Footage
1500-2000 sqft
Basement
Full
Heating Source
Gas
Heating Fuel
Forced Air
Air Conditioning
Central Air
Family Room
Yes
Kitchens
1
Total Kitchens
1
Fireplace Features
Yes
Exterior
Depth
88.76
Front
30.0
Lot Size
30 x 88.76 ft
Pool
None
Parking Spaces
1
Total Parking Spaces
2.00
Parking Description
Built-In
Garage Spaces
1
Depth
88.76
Front
30.0
Lot Size
30 x 88.76 ft
Pool
None
Parking Spaces
1
Total Parking Spaces
2.00
Parking Description
Built-In
Garage Spaces
1
Building Description
Style
2-Storey
Home Type
House
Subtype
Detached
Property Orientation
East
Exterior Finish
Brick
Sewers
Sewer
Water Supply
Municipal
Possession Date
No Data
Style
2-Storey
Home Type
House
Subtype
Detached
Property Orientation
East
Exterior Finish
Brick
Sewers
Sewer
Water Supply
Municipal
Possession Date
No Data
Community
Community
Clarke
Community
Clarke
Taxes & Fees
Taxes
$5,043.80 /yr
Tax Year
2026
Occupancy
Owner
Taxes
$5,043.80 /yr
Tax Year
2026
Occupancy
Owner
Similar Properties(No results)
Mortgage Calculator
Calculate your estimated monthly mortgage payment
Price
$1,050,000
$
%
%
Total cost of mortgage
$0
Monthly payment
By clicking Save, we will calculate your estimated mortgage for all properties using the saved values (down payment percentage, interest rate, and amortization).
The accuracy and applicability of this calculator are not guaranteed.