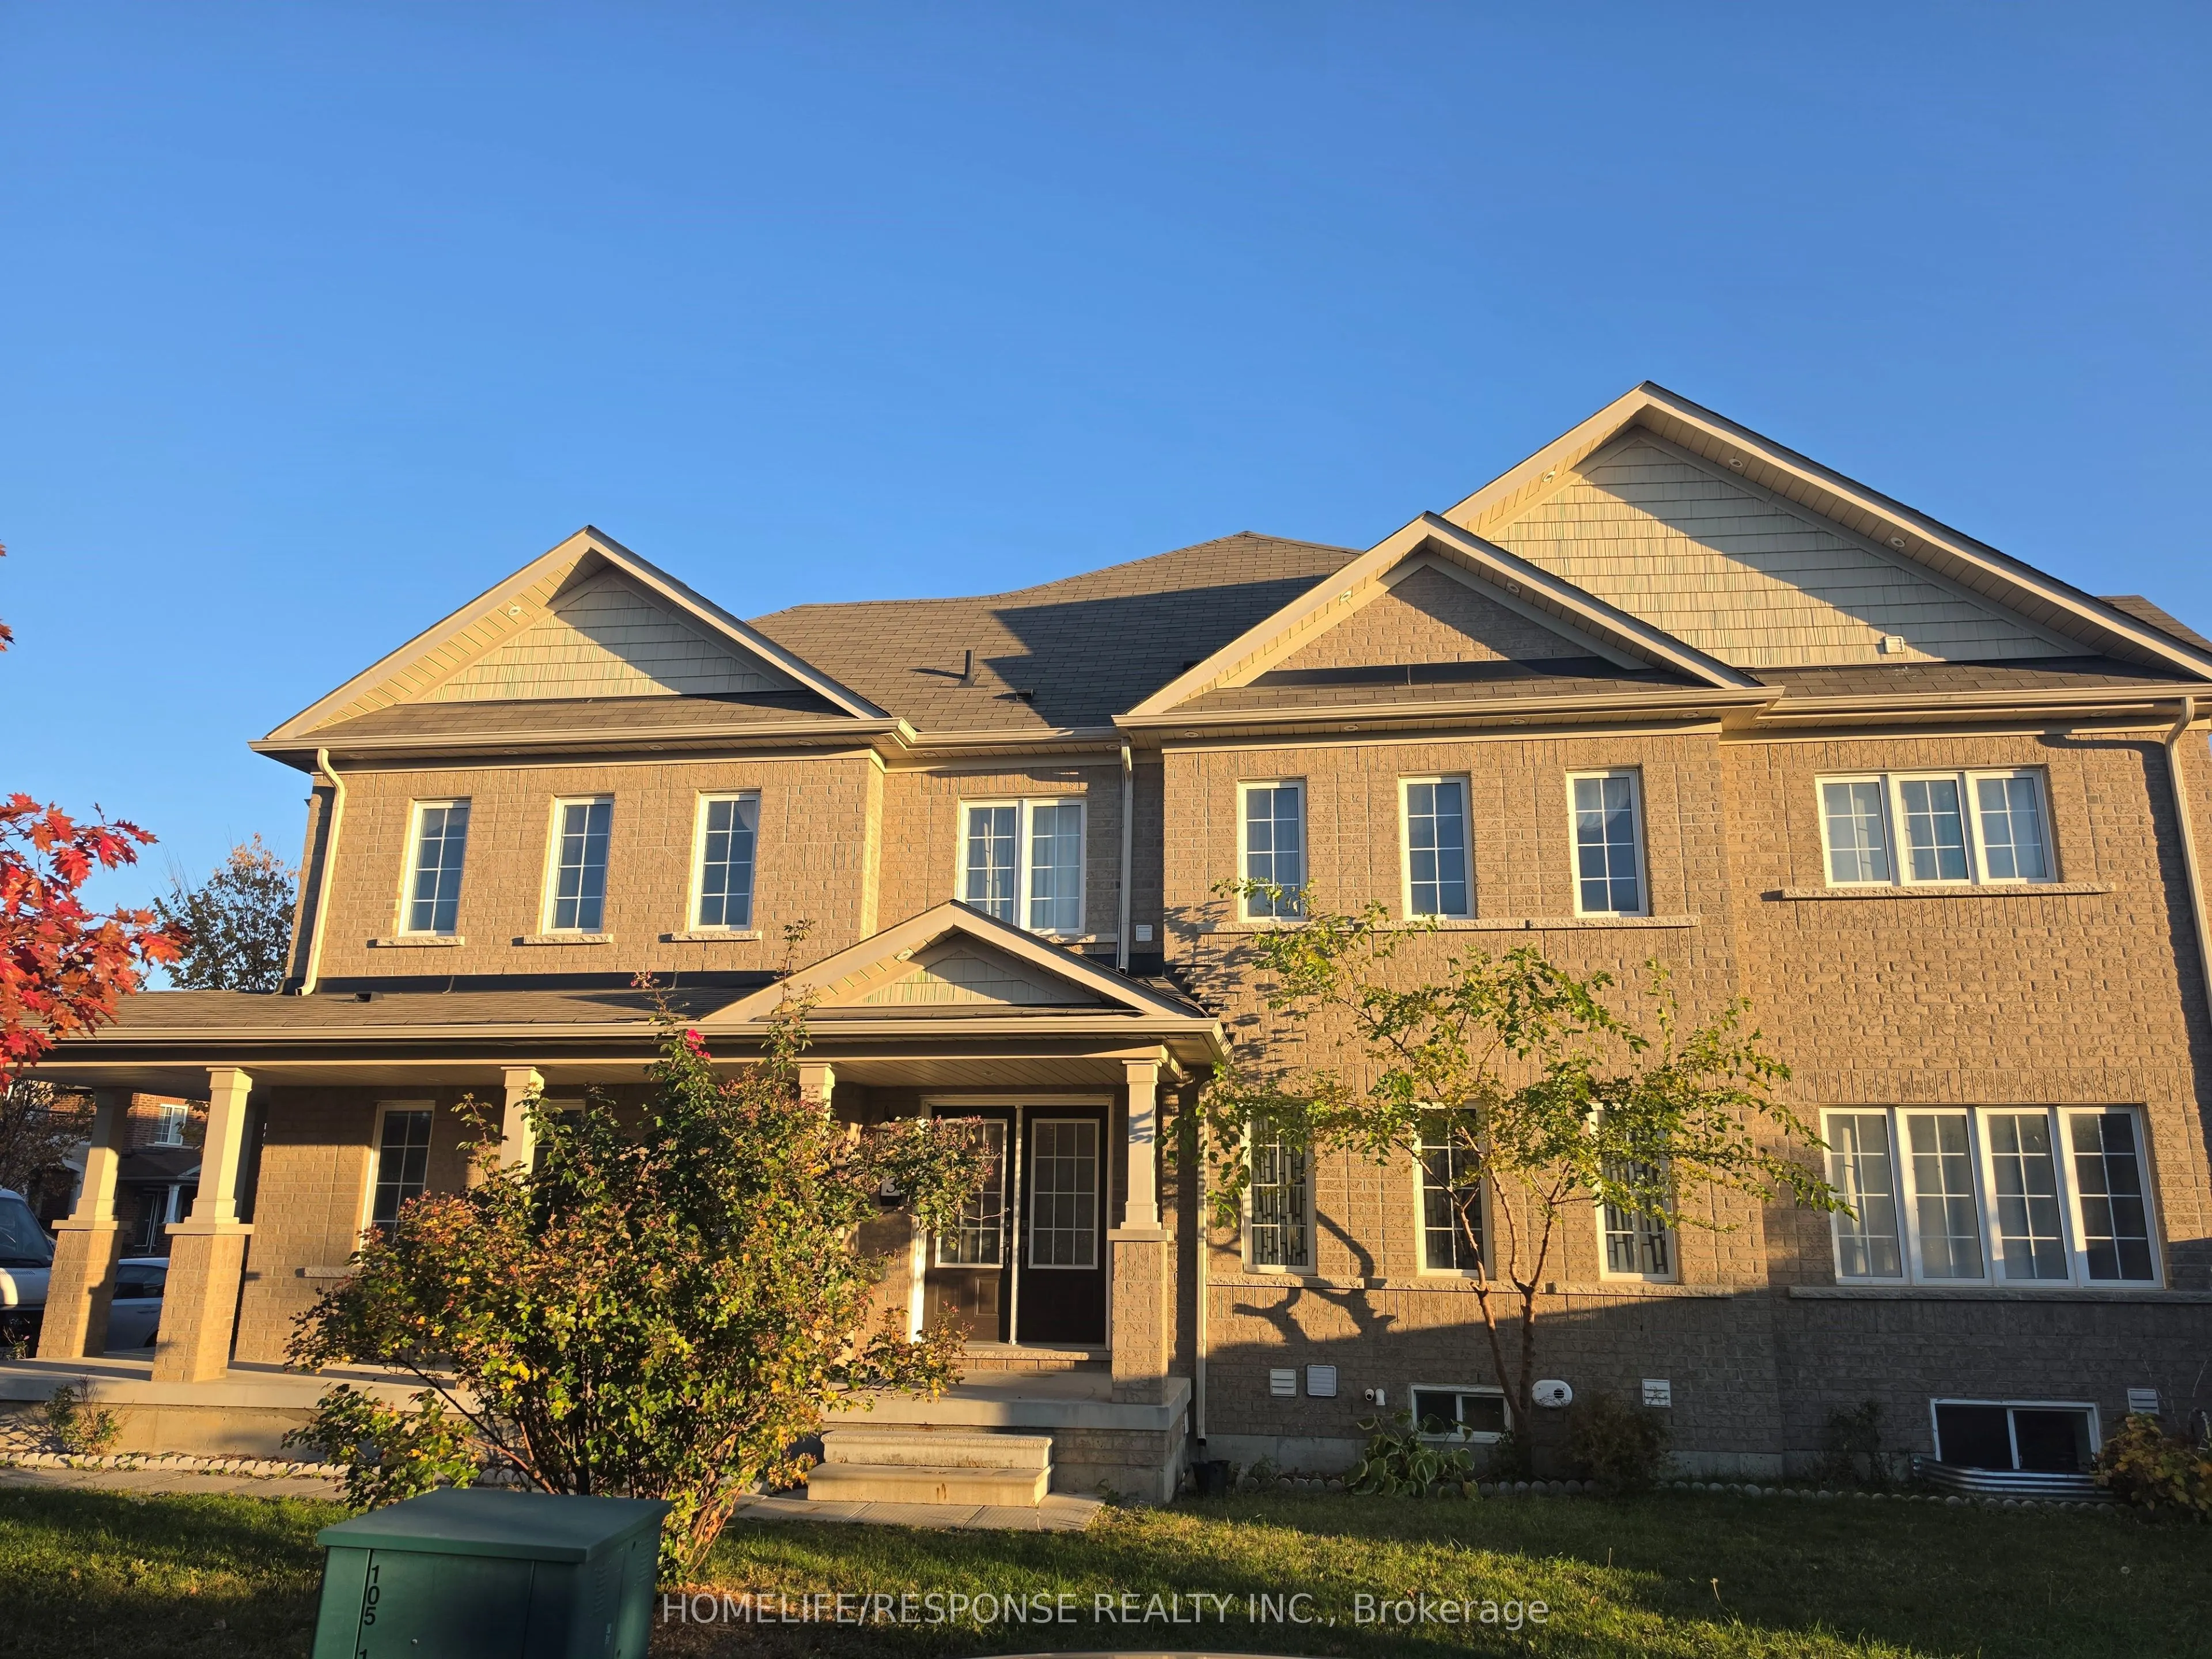
This is one of a rare, magnificent, elegant freehold townhouse built on a huge 50 X 100 CORNER LOT by one of the best builders Empire communities measuring approximately 2467 Sq ft. This gem feels like a semi-detached and offer almost everything, be it space outside and inside, suitable for small , ...huge families & a great prospect for investment. This property comes with a double door entry which makes moving in a breeze. A unique chandelier welcomes you as you enter the front door, powder room is within proximity and on the opposite side you have an open concept laminated kitchen and living room accompanied by stainless steel appliances. The staircases leads you to the 2nd floor which has a laundry room and a 4 piece bathroom in between 2 gorgeous bedrooms. A rare chandelier hangs on the hallways of the 2nd floor as you enter a huge, gorgeous primary bedroom which comes with an exquisite 5 piece bathroom and a huge walk-in closet! Wait there is more, as you go downstairs there is a gorgeous basement done by the builder which comes with a one bedroom , 3 piece bathroom an open concept kitchen, laundry machines and a huge cold room which can be converted into an office. Lastly this magnificent property comes with a nestle thermostat , fenced private backyard &the pot lights which brightens the place and brings so much elegance!
Full Property Details
Interior
Bedrooms
3
Bedrooms Plus
1
Total Bedrooms
4
Washrooms
4
Square Footage
2000-2500 sqft
Basement
Finished with Walk-Out,Full
Heating Source
Gas
Heating Fuel
Forced Air
Air Conditioning
Central Air
Family Room
No
Kitchens
1
Kitchens Plus
1
Total Kitchens
2
Fireplace Features
No
Bedrooms
3
Bedrooms Plus
1
Total Bedrooms
4
Washrooms
4
Square Footage
2000-2500 sqft
Basement
Finished with Walk-Out,Full
Heating Source
Gas
Heating Fuel
Forced Air
Air Conditioning
Central Air
Family Room
No
Kitchens
1
Kitchens Plus
1
Total Kitchens
2
Fireplace Features
No
Exterior
Depth
0.0
Front
40.09
Driveway
Private
Lot Size
40 x 0.0 ft
Pool
None
Parking Spaces
4
Total Parking Spaces
4.00
Parking Description
Attached
Garage Spaces
1
Zoning
R3E-5.5-1101
Depth
0.0
Front
40.09
Driveway
Private
Lot Size
40 x 0.0 ft
Pool
None
Parking Spaces
4
Total Parking Spaces
4.00
Parking Description
Attached
Garage Spaces
1
Zoning
R3E-5.5-1101
Building Description
Style
2-Storey
Home Type
Townhome
Subtype
Att/Row/Townhouse
Year Built
6-15
Property Orientation
East
Exterior Finish
Brick,Stucco (Plaster)
Sewers
Sewer
Water Supply
Municipal
Possession Date
11/2/2026
Style
2-Storey
Home Type
Townhome
Subtype
Att/Row/Townhouse
Year Built
6-15
Property Orientation
East
Exterior Finish
Brick,Stucco (Plaster)
Sewers
Sewer
Water Supply
Municipal
Possession Date
11/2/2026
Community
Community
Northwest Brampton
Community
Northwest Brampton
Taxes & Fees
Taxes
$5,855.47 /yr
Tax Year
2025
Occupancy
Vacant
Taxes
$5,855.47 /yr
Tax Year
2025
Occupancy
Vacant
Room Types
Bedroom 2
Large Closet, Broadloom, Large Window
Dimensions 14.01 x 10.99 feet
153.97 sqft
Bedroom 3
Large Window, Closet, Broadloom
Dimensions 15.98 x 10.01 feet
159.96 sqft
Bedroom 4
Laminate, Large Closet, Large Window
Dimensions 12.01 x 8.5 feet
102.08 sqft
Foyer
Ceramic Floor, Mirrored Closet, Double Doors
Dimensions 15.98 x 13.52 feet
216.05 sqft
Kitchen
Laminate, Sliding Doors, Open Concept
Dimensions 15.01 x 13.52 feet
202.94 sqft
Kitchen
Laminate, Combined w/Living, Backsplash
Dimensions 15.98 x 11.52 feet
184.09 sqft
Living Room
Laminate, Open Concept, Large Window
Dimensions 15.98 x 12.99 feet
207.58 sqft
Primary Bedroom
Ensuite Bath, Walk-In Closet(s), Large Window
Dimensions 15.98 x 13.52 feet
216.05 sqft
Workshop
Concrete Floor, Enclosed
Dimensions 12.01 x 10.01 feet
120.22 sqft
Similar Properties(No results)
Mortgage Calculator
Calculate your estimated monthly mortgage payment
Price
$899,900
$
%
%
Monthly payment
By clicking Save, we will calculate your estimated mortgage for all properties using the saved values (down payment percentage, interest rate, and amortization).
The accuracy and applicability of this calculator are not guaranteed.