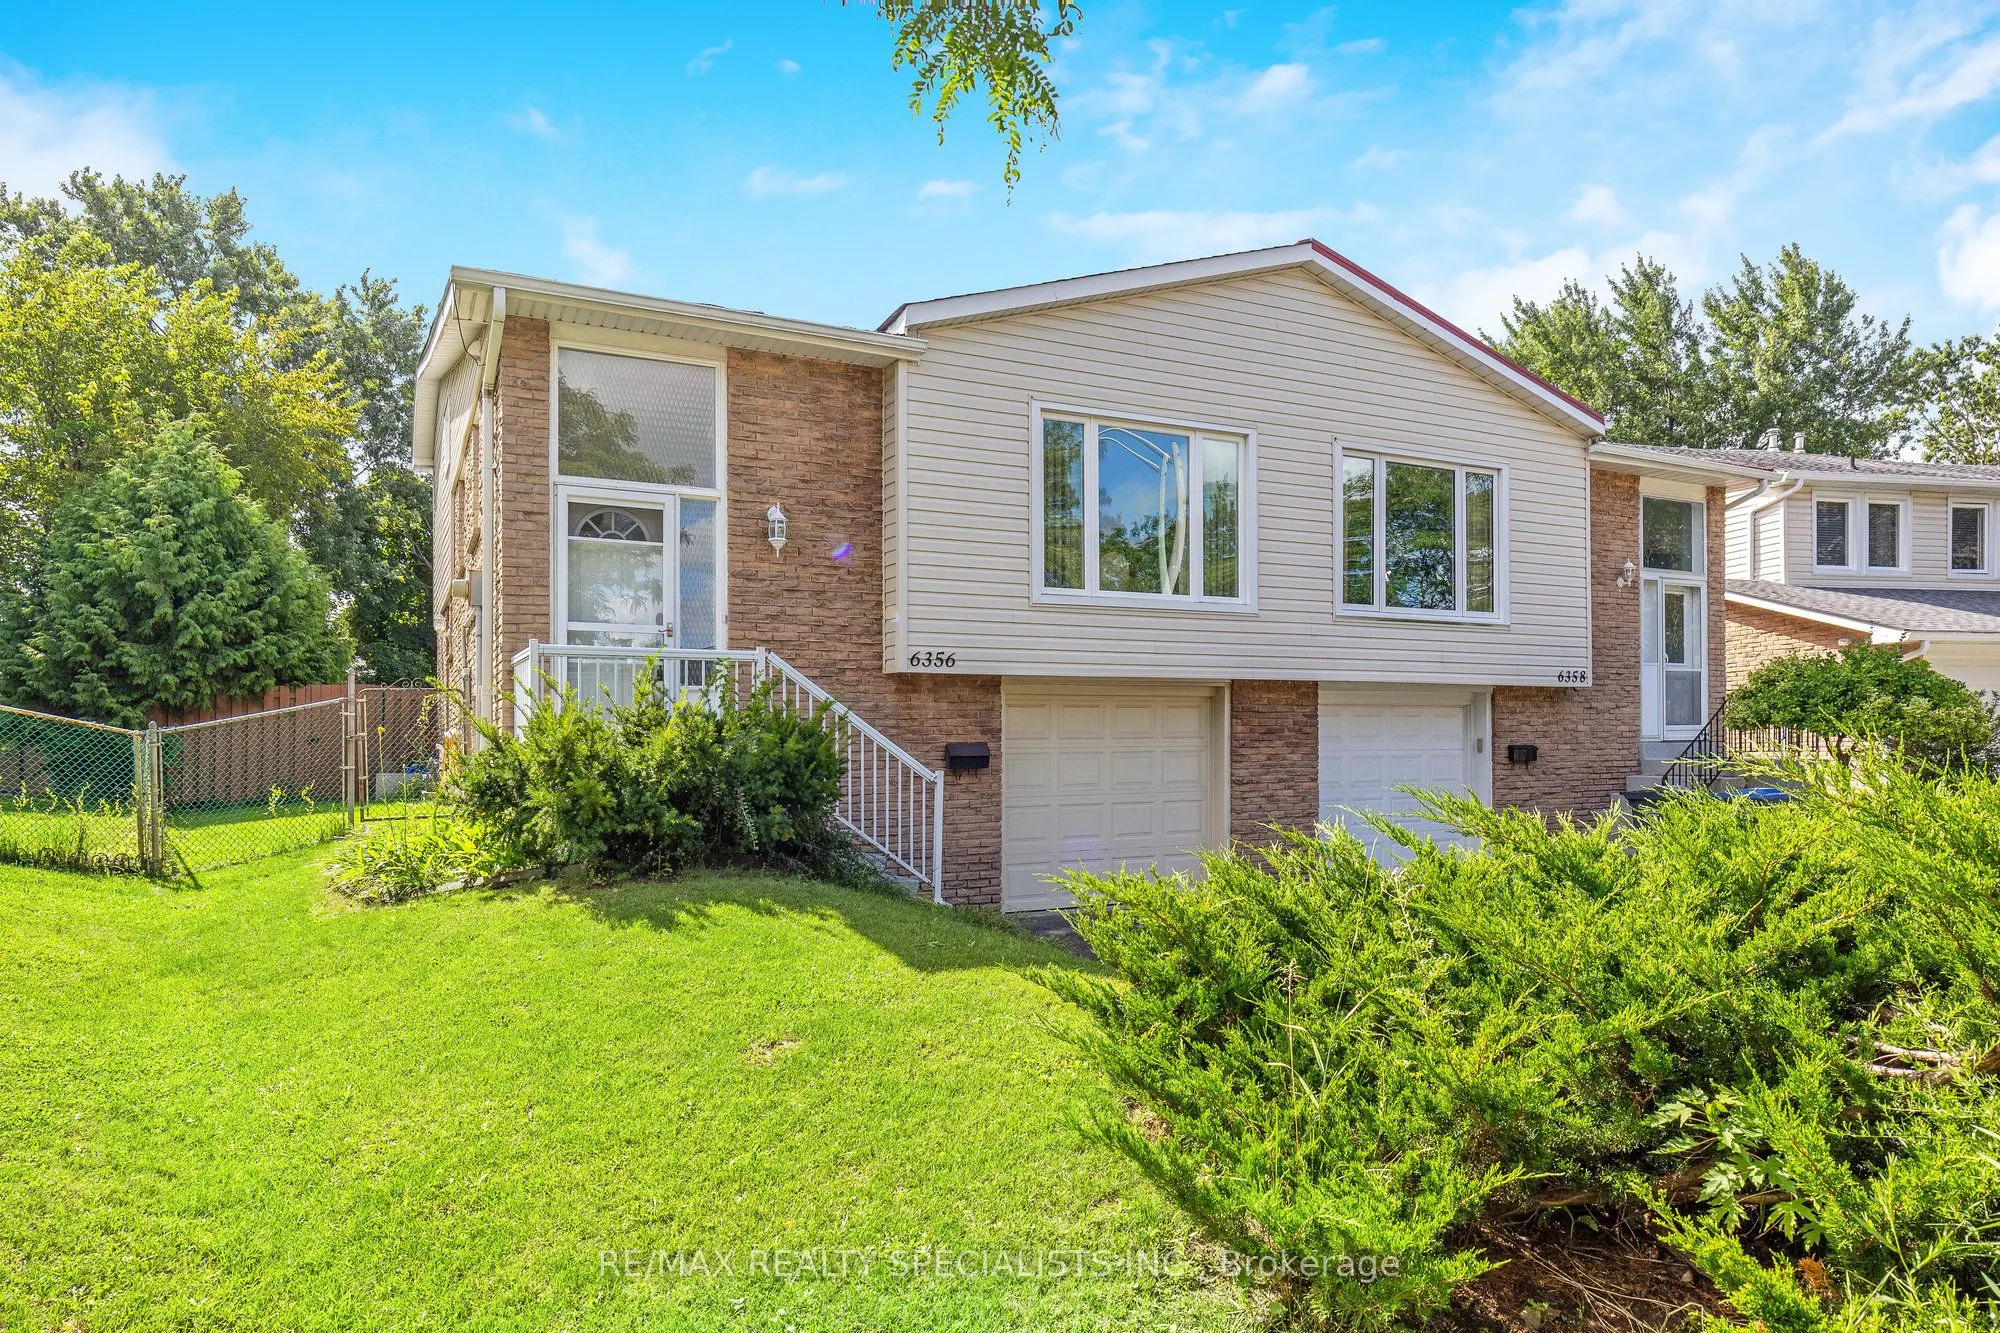
Sign In or Create a Free Account to see full details of this property
Key Facts
Key facts for 6356 Chaumont Crescent
Property Type
House, Backsplit 3
Parking
Built-In 1 garage, 2 parking
MLS #
W14155358
Size
1100-1500 sqft
Basement
Full,Finished
Listed on
2026-11-05
Lot size
26 x 129.0
Tax
$5,461.27 /yr
Days on Market
1
Approximate Age
31-50
Maintenance Fee
-
Description
This truly charming 3-bedroom plus den, 1.5-bathroom home offers the perfect blend of space, style, and opportunity. The unique 5-level back split design provides an abundance of living space, ideal for families or those looking for a versatile layout. The large family room is a highlight, featuring... gleaming hardwood floors, a cozy gas fireplace, and a walkout to a private backyard your personal oasis where beautiful gardens bloom all summer long. The bright, white kitchen is functional and inviting, complete with pot lights and an eat-in breakfast area that's perfect for morning coffee or casual meals. One of the standout features of this home is the lower level, which includes a separate side entrance, presenting an excellent opportunity for rental income or an in-law suite. The updated roof, windows, patio doors, and furnace ensure peace of mind and energy efficiency. Additional convenience comes from a separate entrance directly from the garage, adding to the potential for flexible living arrangements. Living in Meadowvale means you're close to everything that makes this neighbourhood special. Spend your weekends exploring the lush trails of Lake Aquitaine Park or take advantage of the Meadowvale Theatre for a night of culture and entertainment. This home offers not just a place to live, but a lifestyle to be enjoyed. Don't miss out on making this exceptional property your own!
Full Property Details
Interior
Bedrooms
3
Bedrooms Plus
1
Total Bedrooms
4
Washrooms
2
Square Footage
1100-1500 sqft
Basement
Full,Finished
Heating Source
Gas
Heating Fuel
Forced Air
Air Conditioning
Central Air
Family Room
Yes
Kitchens
1
Total Kitchens
1
Fireplace Features
Yes
Bedrooms
3
Bedrooms Plus
1
Total Bedrooms
4
Washrooms
2
Square Footage
1100-1500 sqft
Basement
Full,Finished
Heating Source
Gas
Heating Fuel
Forced Air
Air Conditioning
Central Air
Family Room
Yes
Kitchens
1
Total Kitchens
1
Fireplace Features
Yes
Exterior
Depth
129.0
Front
26.0
Driveway
Private Double
Lot Size
26 x 129.0 ft
Pool
None
Parking Spaces
2
Total Parking Spaces
3.00
Parking Description
Built-In
Garage Spaces
1
Zoning
RM1
Depth
129.0
Front
26.0
Driveway
Private Double
Lot Size
26 x 129.0 ft
Pool
None
Parking Spaces
2
Total Parking Spaces
3.00
Parking Description
Built-In
Garage Spaces
1
Zoning
RM1
Building Description
Style
Backsplit 3
Home Type
House
Subtype
Semi-Detached
Year Built
31-50
Property Orientation
South
Exterior Finish
Brick Front,Other
Sewers
Sewer
Water Supply
Municipal
Possession Date
No Data
Style
Backsplit 3
Home Type
House
Subtype
Semi-Detached
Year Built
31-50
Property Orientation
South
Exterior Finish
Brick Front,Other
Sewers
Sewer
Water Supply
Municipal
Possession Date
No Data
Community
Community
Meadowvale
Community
Meadowvale
Taxes & Fees
Taxes
$5,461.27 /yr
Tax Year
2026
Occupancy
Owner
Taxes
$5,461.27 /yr
Tax Year
2026
Occupancy
Owner
Room Types
Bathroom
Ceramic Floor, 2 Pc Bath
Dimensions 3.58 x 4.72 feet
16.9 sqft
Bathroom
Ceramic Floor, 4 Pc Bath, Window
Dimensions 8.56 x 7.22 feet
61.8 sqft
Bedroom
Hardwood Floor, Closet, Window
Dimensions 8.73 x 9.74 feet
85.03 sqft
Bedroom 2
Parquet, Window, Closet
Dimensions 12.4 x 8.89 feet
110.24 sqft
Den
Ceramic Floor, Access To Garage
Dimensions 22.31 x 15.98 feet
356.51 sqft
Dining Room
Broadloom, Large Window
Dimensions 10.5 x 10.24 feet
107.52 sqft
Family Room
Hardwood Floor, Gas Fireplace, Walk-Out
Dimensions 15.32 x 10.24 feet
156.88 sqft
Foyer
Ceramic Floor, Window, Closet
Dimensions 4.34 x 9.15 feet
39.71 sqft
Kitchen
Ceramic Floor, Pot Lights, Eat-in Kitchen
Dimensions 17.39 x 9.58 feet
166.6 sqft
Living Room
Broadloom, Open Concept, Large Window
Dimensions 13.91 x 12.07 feet
167.89 sqft
Primary Bedroom
Parquet, Large Window, Large Closet
Dimensions 10.33 x 14.17 feet
146.38 sqft
Recreation
Laminate, Open Concept, Pot Lights
Dimensions 11.58 x 21.06 feet
243.87 sqft
Similar Properties(No results)
Mortgage Calculator
Calculate your estimated monthly mortgage payment
Price
$799,900
$
%
%
Monthly payment
By clicking Save, we will calculate your estimated mortgage for all properties using the saved values (down payment percentage, interest rate, and amortization).
The accuracy and applicability of this calculator are not guaranteed.