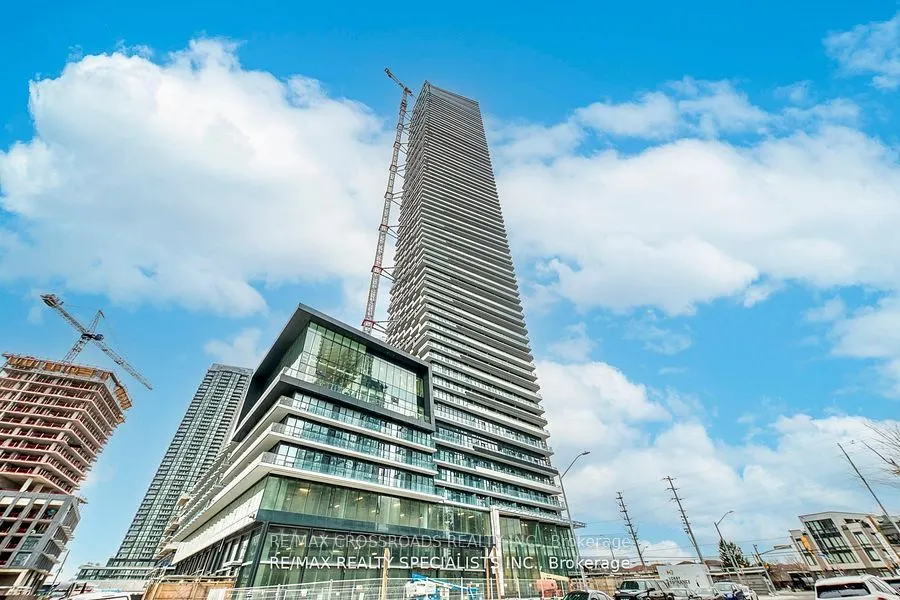
Sign In or Create a Free Account to see full details of this property
Key Facts
Key facts for 448 Burnhamthorpe Road W #6704
Property Type
Condo, Apartment
Parking
1 garage, 1 parking
MLS #
W14176948
Size
500-599 sqft
Basement
None
Listed on
2026-11-12
Lot size
-
Tax
$3,524.80 /yr
Days on Market
1
Approximate Age
New
Maintenance Fee
$433.58/mo
Common Elements, Par...
Description
Welcome to this Bright and Spacious 1 Bedroom + Den Suite in the Iconic MCity 3, An Award-Winning Architectural Masterpiece located in the Heart of Mississauga City Centre! Offering Approx. 580sf of Functional Living Space with a Desirable True North Exposure and Unobstructed Open Views. This Well-D...esigned Unit Features a Practical Open-Concept Layout, Floor-To-Ceiling Windows, 9-Ft Ceilings, Modern Laminate Flooring Throughout, and a Versatile Den Perfect for a Home Office, Study Area or Extra Storage. Enjoy a Sleek Contemporary Kitchen with Built-In Appliances, Stylish Cabinetry and Quality Finishes. The Bedroom Offers a Comfortable Layout with Floor to Ceiling Windows and Large Closet Space. Residents Enjoy Luxury Building Amenities Including Indoor Pool, Fitness Centre, Party Room, Rooftop Terrace, BBQ Area, 24-Hour Concierge and More... Steps to Square One Shopping Centre, Sheridan College, Celebration Square, Living Arts Centre, Library, YMCA, Restaurants, Parks, Public Transit and Hurontario LRT at the Door, Easy Access To Hwy 403, QEW and Major Routes. An Excellent Choice for End Users, Professionals or Investors Looking for Modern Downtown Mississauga Living!
Full Property Details
Interior
Bedrooms
1
Bedrooms Plus
1
Total Bedrooms
2
Washrooms
1
Square Footage
500-599 sqft
Basement
None
Heating Source
Gas
Heating Fuel
Forced Air
Air Conditioning
Central Air
Family Room
No
Kitchens
1
Total Kitchens
1
Fireplace Features
No
Bedrooms
1
Bedrooms Plus
1
Total Bedrooms
2
Washrooms
1
Square Footage
500-599 sqft
Basement
None
Heating Source
Gas
Heating Fuel
Forced Air
Air Conditioning
Central Air
Family Room
No
Kitchens
1
Total Kitchens
1
Fireplace Features
No
Exterior
Parking Spaces
1
Total Parking Spaces
1.00
Garage Spaces
1
Balcony
Open
Parking Spaces
1
Total Parking Spaces
1.00
Garage Spaces
1
Balcony
Open
Building Description
Style
Apartment
Home Type
Condo
Subtype
Condo Apartment
Year Built
New
Property Orientation
North
Exterior Finish
Concrete
Possession Date
No Data
Locker
None
Style
Apartment
Home Type
Condo
Subtype
Condo Apartment
Year Built
New
Property Orientation
North
Exterior Finish
Concrete
Possession Date
No Data
Locker
None
Community
Community
City Centre
Community
City Centre
Taxes & Fees
Taxes
$3,524.80 /yr
Tax Year
2026
Occupancy
Vacant
Maintenance Fee
$433.58/mo
Common Elements
Included
Parking
Included
Taxes
$3,524.80 /yr
Tax Year
2026
Occupancy
Vacant
Maintenance Fee
$433.58/mo
Common Elements
Included
Parking
Included
Other
Pets
No
Pets
No
Room Types
Den
Laminate, Separate Room
Dimensions 7.91 x 8.17 feet
64.62 sqft
Dining Room
Laminate, Combined w/Kitchen
Dimensions 12.3 x 16.9 feet
207.87 sqft
Kitchen
Laminate, Open Concept, Modern Kitchen
Dimensions 12.3 x 16.9 feet
207.87 sqft
Living Room
Laminate, Combined w/Dining, W/O To Balcony
Dimensions 12.34 x 16.9 feet
208.55 sqft
Primary Bedroom
Laminate, Large Closet, Window Floor to Ceiling
Dimensions 10.24 x 9.81 feet
100.45 sqft
Similar Properties(No results)
Mortgage Calculator
Calculate your estimated monthly mortgage payment
Price
$399,900
$
%
%
Monthly payment
By clicking Save, we will calculate your estimated mortgage for all properties using the saved values (down payment percentage, interest rate, and amortization).
The accuracy and applicability of this calculator are not guaranteed.