Sign In or Create a Free Account to see full details of this property
Key Facts
Key facts for 182 STARWOOD Drive
Property Type
House, Other
Parking
Attached 2 garage, 2 parking
MLS #
X13018104
Size
1500-2000 sqft
Basement
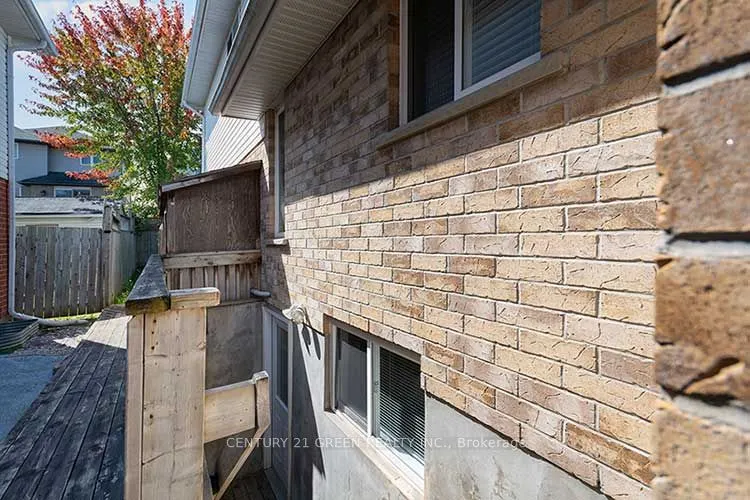
Separate Entrance
Listed on
2026-04-20
Lot size
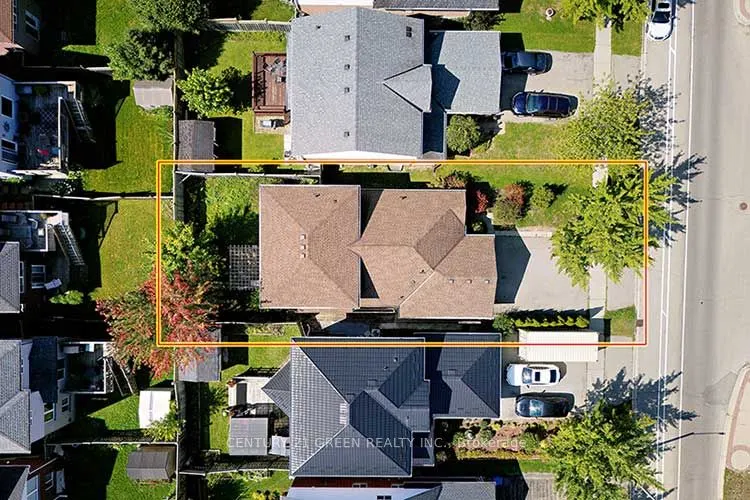
40 x 109.91
Tax
$5,814 /yr
Days on Market
192
Approximate Age
-
Maintenance Fee
-
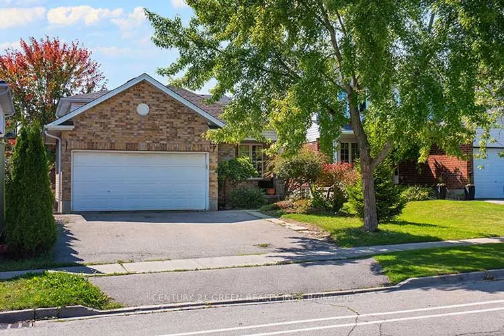
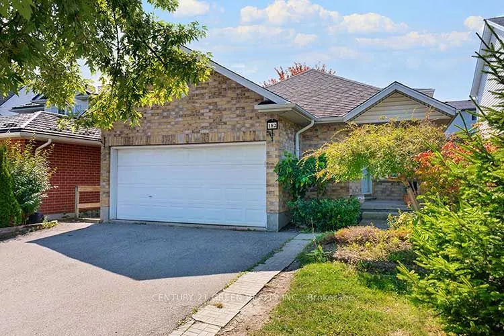
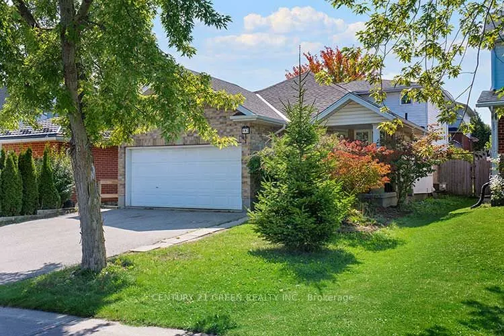
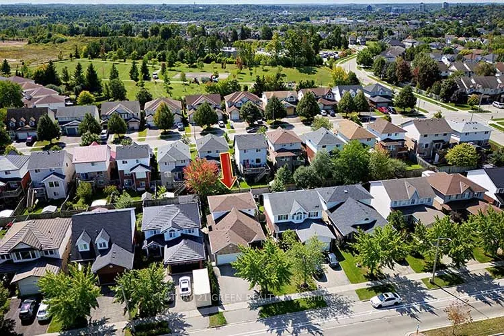
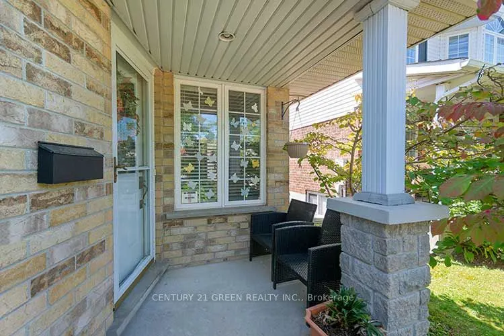
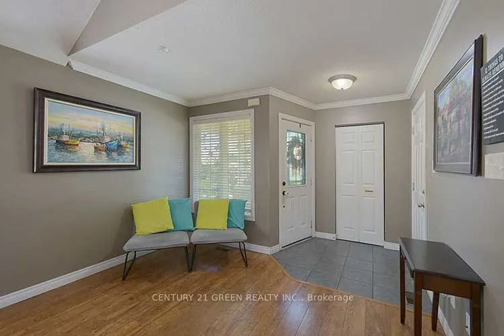
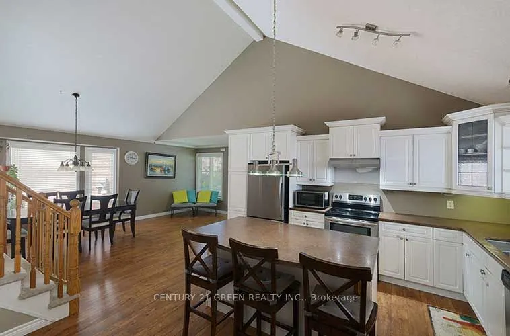
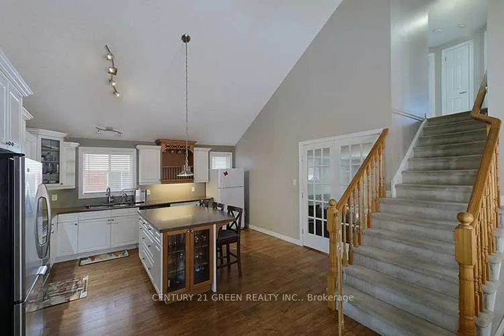
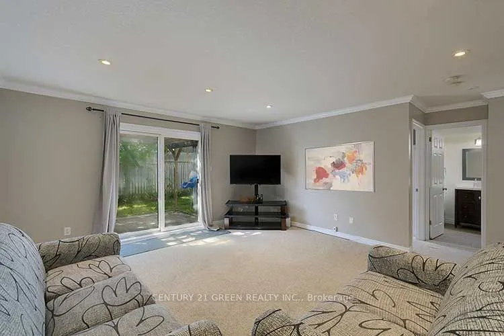
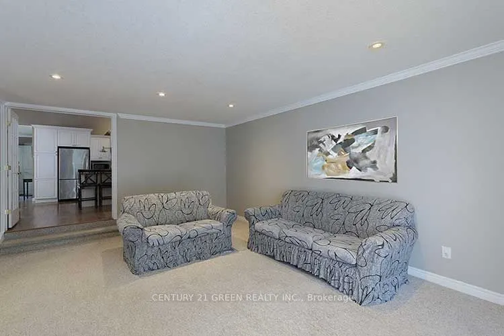
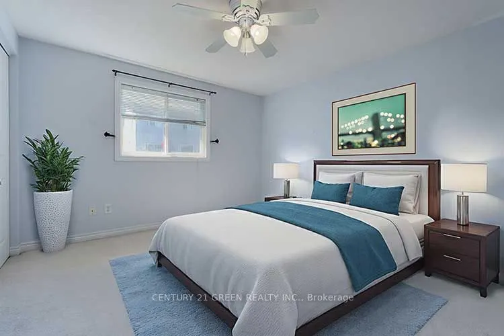
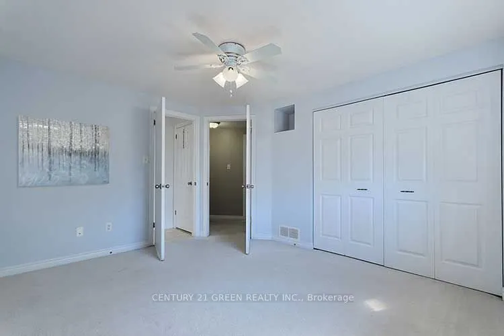
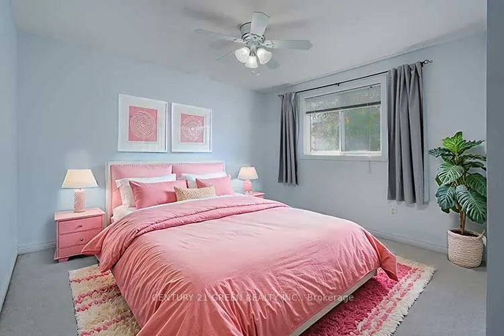
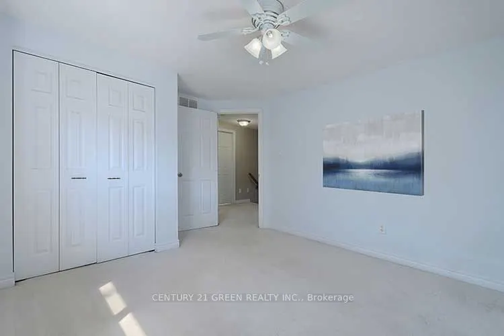
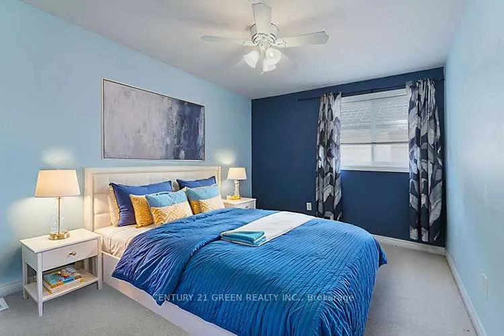
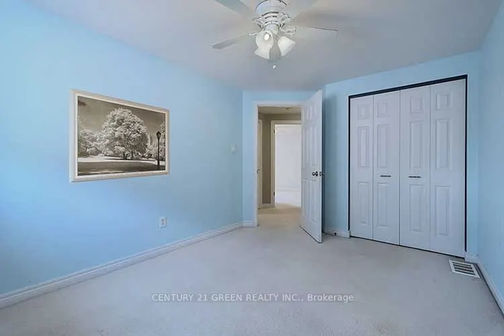
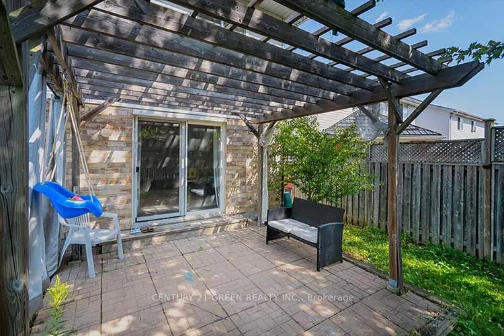
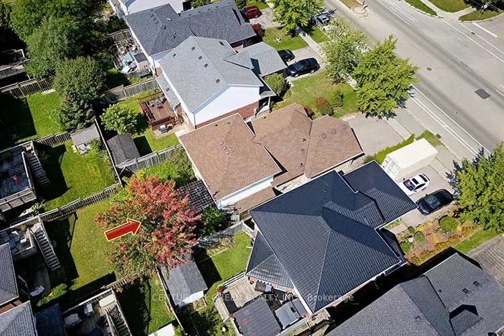
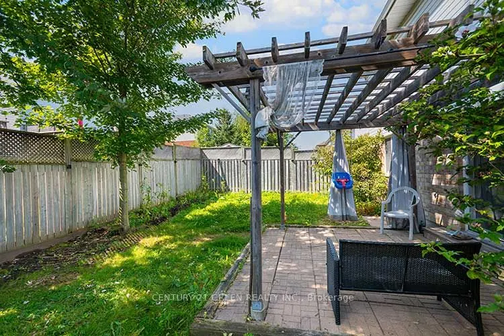
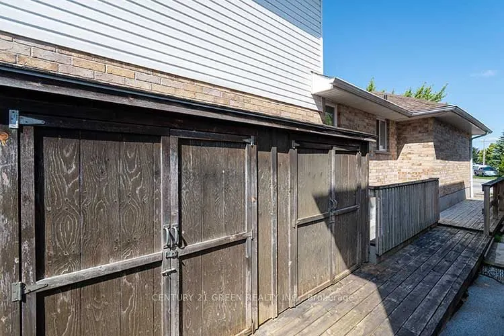
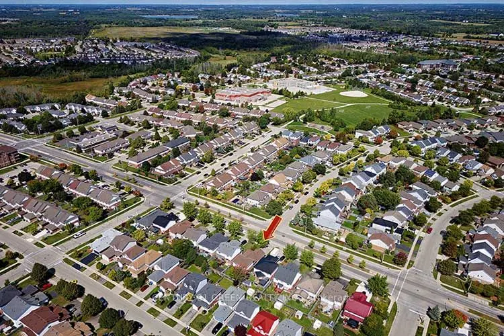
Description
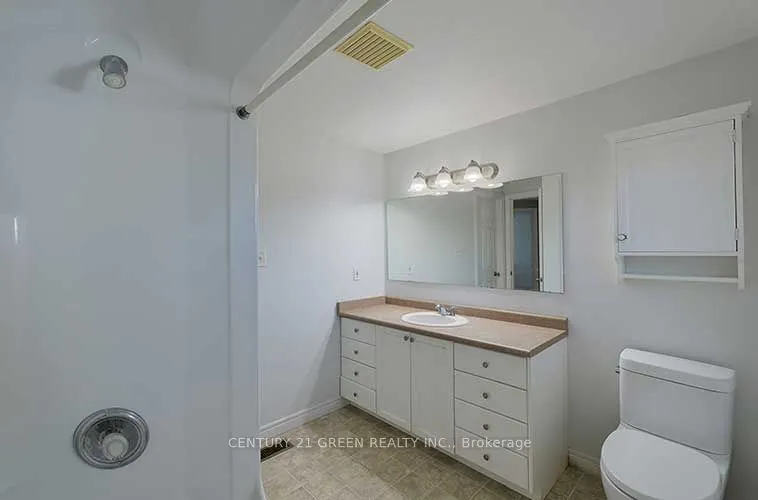
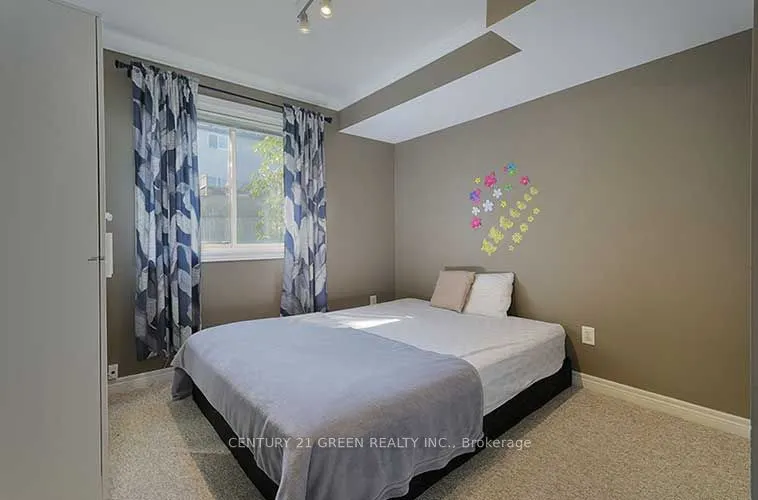
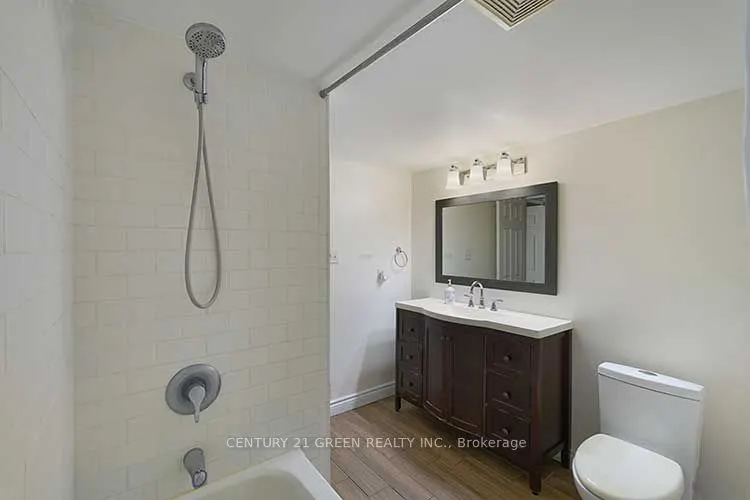
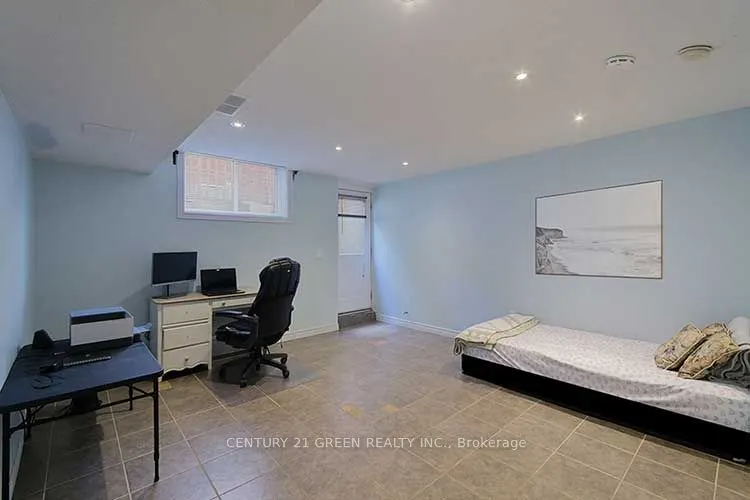
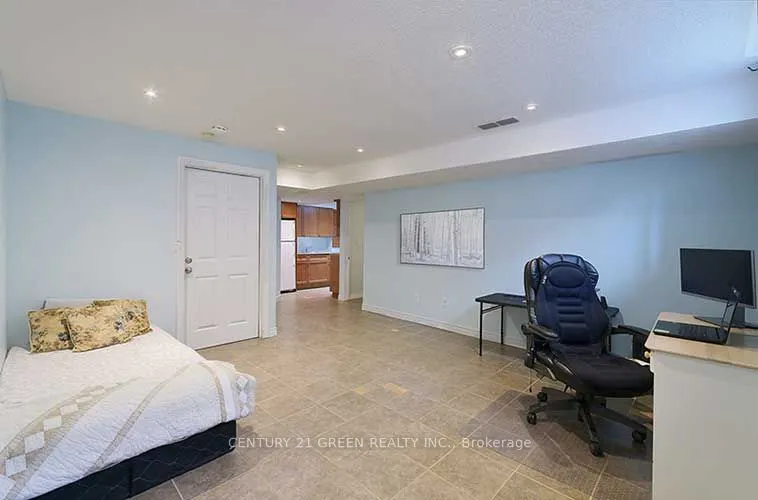
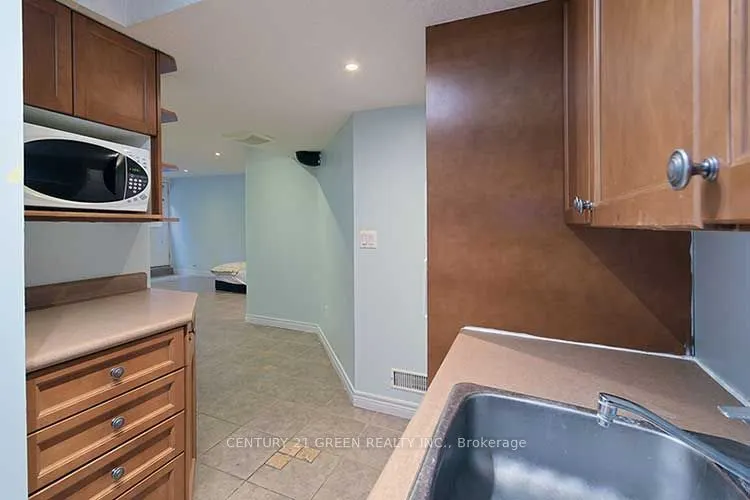
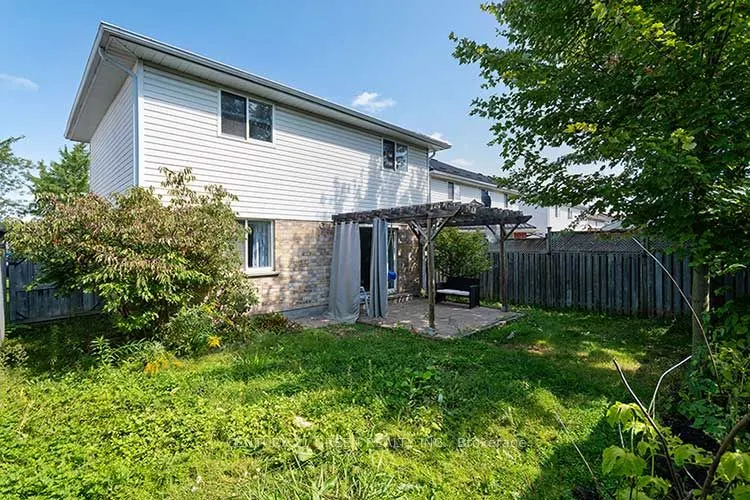
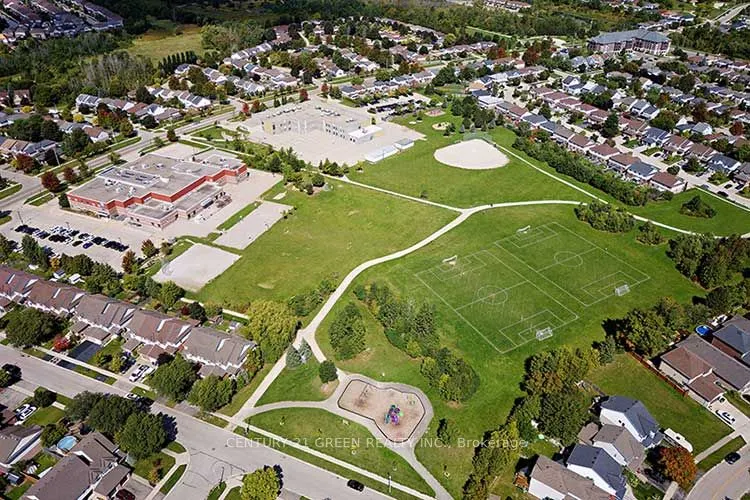
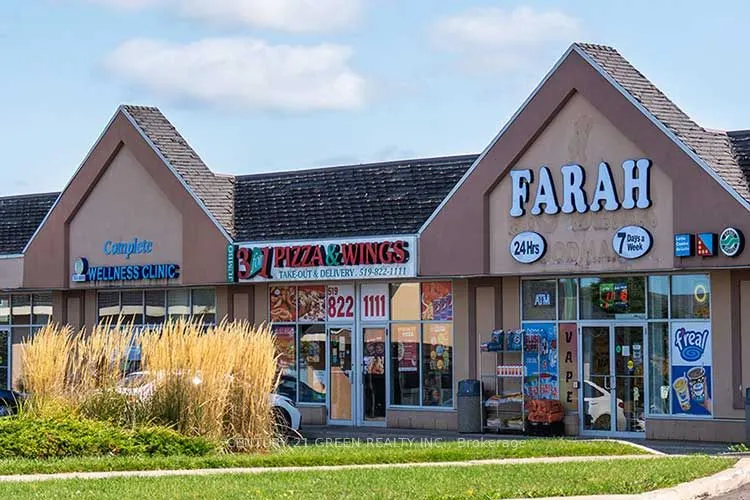
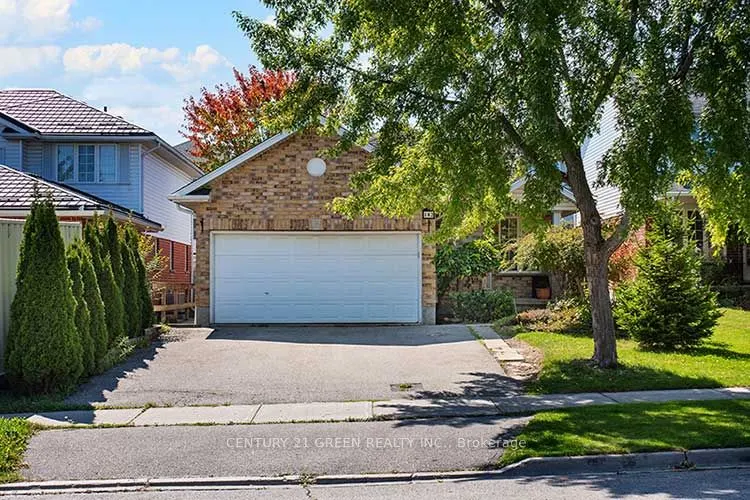
Welcome To This Beautiful 4 + 1 Bedrooms Detached Backsplit Home Featuring A Symmetrical Cathedral Ceiling That Creates An Impressive Sense Of Space And Natural Light Throughout The Main Living Area. Gleaming Hardwood Floors Flow Through The Open-Concept Layout, Showcasing A Stylish Kitchen With Am...ple Storage, Abundant Cabinetry, A Large Centre Island, And A Breakfast Bar-Perfect For Everyday Living And Entertaining. The Open-Concept Kitchen, Dining, And Living Areas Offer A Bright And Inviting Space For Family Gatherings. The Main Floor Also Features A Spacious Family Room With Walkout To The Backyard, An Additional Bedroom, And A 4-Piece Bathroom. Central Vacuum Included. The Fully Finished Basement In-Law Suite Comes Complete With Its Own Kitchen, 3-Piece Bathroom, And Separate Entrance-Ideal For Extended Family Or Potential Rental Income. Exterior Features Include A 2-Car Garage Plus A 2-Car Driveway, A Spacious Front Covered Porch Overlooking A Beautifully Landscaped Yard, And A Private, Fully Fenced Backyard With Gazebo-Perfect For Relaxing Or Entertaining. Located In Guelph's Desirable East End, Close To Schools, Parks, Walking Trails, Community Centre, Shopping, And The University of Guelph. A Perfect Opportunity For Growing Families Or Investors Seeking Space, Flexibility, And Value.