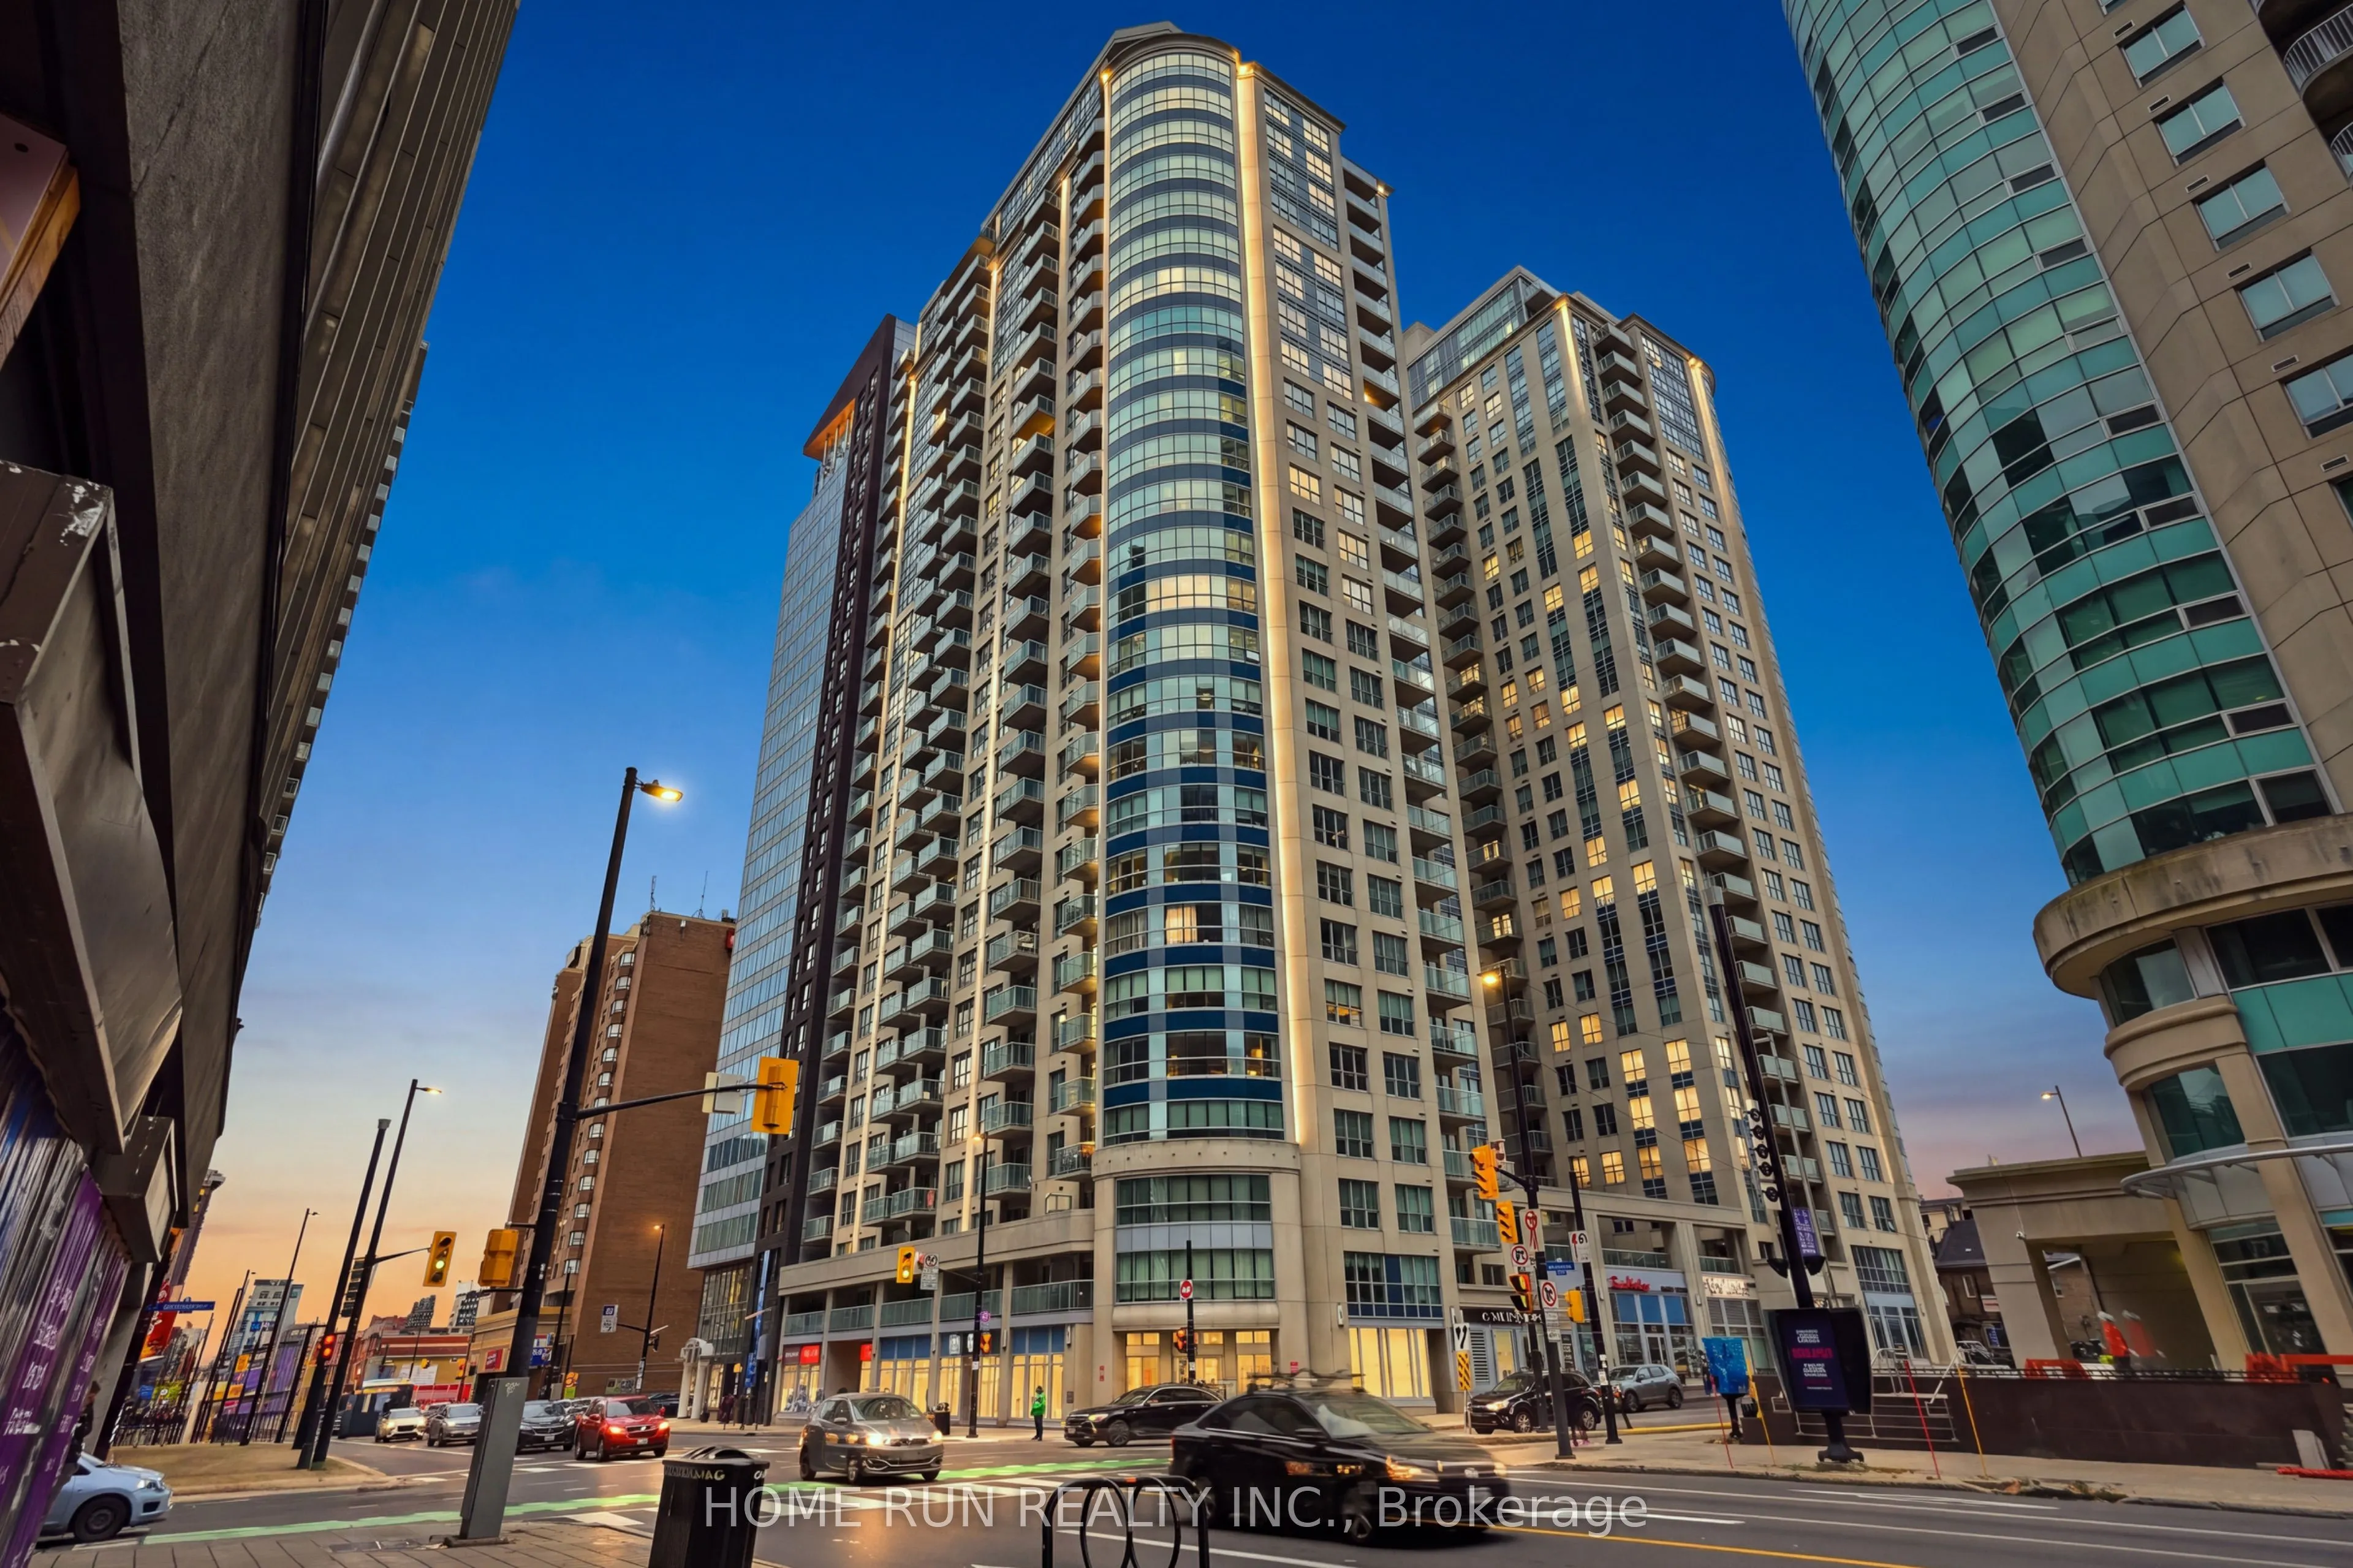
Enjoy an unbeatable downtown location with stunning views of Parliament Hill!!! A spacious and well-designed 2-Bedroom plus DEN, 2 Bathrooms condo offering approximately 1,280 sq. ft. of living space. 1 Parking and 1 Locker are included, with an ADDITIONAL PARKING space available for purchase. Featu...ring impressive oversized curved windows, a functional layout with generously sized bedrooms, and a versatile den ideal for a home office or additional living space, this suite offers plenty of room and flexibility for comfortable urban living.The desirable north-west exposure offers stunning sunset views, allowing you to enjoy the warm evening glow over the city. Steps to the University of Ottawa, Rideau Centre, Shopping, Restaurants, LRT, Public Transit and all the conveniences of downtown living. Experience the best of downtown living with spacious interiors and breathtaking views of Parliament Hill!
Full Property Details
Interior
Bedrooms
2
Total Bedrooms
2
Washrooms
2
Square Footage
1200-1399 sqft
Basement
None
Heating Source
Gas
Heating Fuel
Heat Pump
Air Conditioning
Central Air
Family Room
No
Kitchens
1
Total Kitchens
1
Fireplace Features
No
Bedrooms
2
Total Bedrooms
2
Washrooms
2
Square Footage
1200-1399 sqft
Basement
None
Heating Source
Gas
Heating Fuel
Heat Pump
Air Conditioning
Central Air
Family Room
No
Kitchens
1
Total Kitchens
1
Fireplace Features
No
Exterior
Driveway
Underground,None
Pool
Indoor
Parking Spaces
1
Total Parking Spaces
1.00
Parking Description
Underground,None
Garage Spaces
1
Balcony
Terrace
Driveway
Underground,None
Pool
Indoor
Parking Spaces
1
Total Parking Spaces
1.00
Parking Description
Underground,None
Garage Spaces
1
Balcony
Terrace
Building Description
Style
Apartment
Home Type
Condo
Subtype
Condo Apartment
Property Orientation
North West
Exterior Finish
Brick
Possession Date
No Data
Locker
Exclusive
Style
Apartment
Home Type
Condo
Subtype
Condo Apartment
Property Orientation
North West
Exterior Finish
Brick
Possession Date
No Data
Locker
Exclusive
Community
Community
Sandy Hill
Community
Sandy Hill
Taxes & Fees
Taxes
$7,295 /yr
Tax Year
2026
Occupancy
Owner
Maintenance Fee
$1,148/mo
Common Elements
Included
Heating
Included
Parking
Included
Water
Included
Taxes
Included
Building Insurance
Included
Taxes
$7,295 /yr
Tax Year
2026
Occupancy
Owner
Maintenance Fee
$1,148/mo
Common Elements
Included
Heating
Included
Parking
Included
Water
Included
Taxes
Included
Building Insurance
Included
Other
Pets
Yes-with Restrictions
Pets
Yes-with Restrictions
Room Types
Bedroom 2
3 Pc Bath
Dimensions 12.2 x 10.3 feet
125.66 sqft
Den
-
Dimensions 7.61 x 6.82 feet
51.9 sqft
Kitchen
Breakfast Area
Dimensions 7.15 x 7.48 feet
53.48 sqft
Living Room
Balcony
Dimensions 16.01 x 25.33 feet
405.53 sqft
Primary Bedroom
3 Pc Ensuite
Dimensions 10.76 x 11.52 feet
123.96 sqft
Similar Properties(No results)
Mortgage Calculator
Calculate your estimated monthly mortgage payment
Price
$549,900
$
%
%
Monthly payment
By clicking Save, we will calculate your estimated mortgage for all properties using the saved values (down payment percentage, interest rate, and amortization).
The accuracy and applicability of this calculator are not guaranteed.